Log In to Your Account
Key Highlights
Property Description
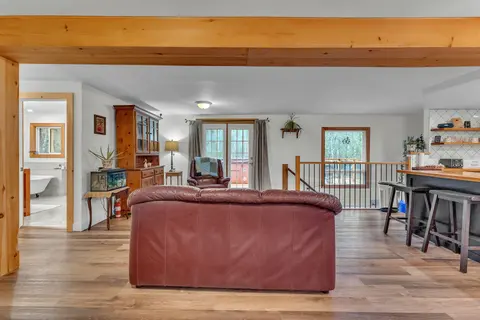
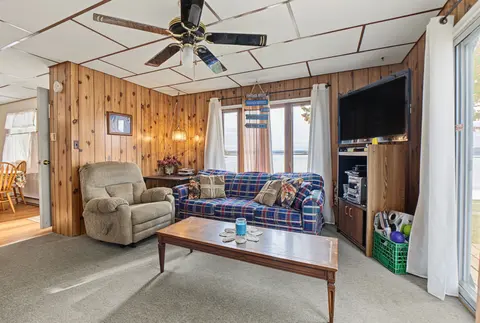
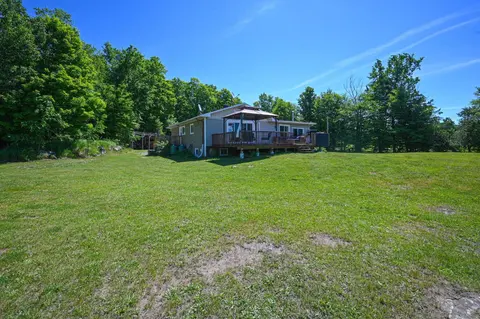
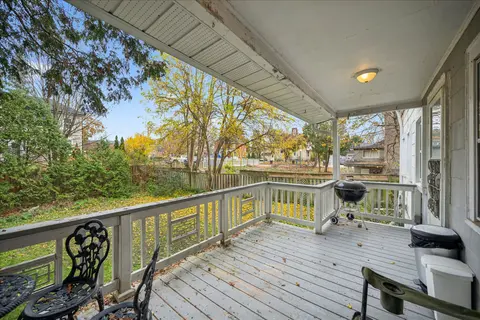
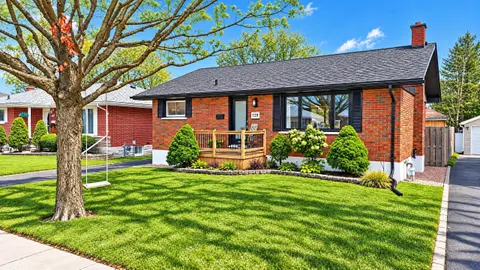
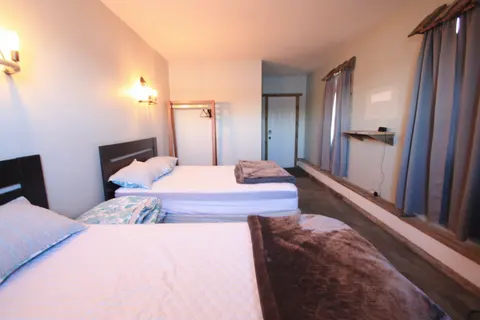
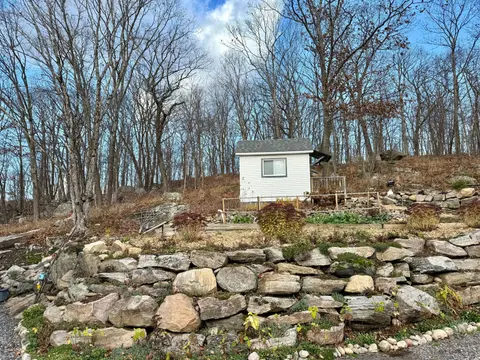
Who doesn't want a little slice of heaven? With this three years young log home using Nordic Spruce, you can have that! Sitting on a 15-acre property in the beautiful town of Chisholm, this home has space for the entire family inside and out, as well as a separate In-Law Suite for valuable income po...
Property Details
Interior Features
Exterior Features
Loading map...
| Room | Dimensions | Features |
|---|---|---|
| Bedroom 3 | 3.78 x 3.2 m | N/A |
| Primary Bedroom | 4.04 x 3.78 m | N/A |
| Bedroom 2 | 3.78 x 3.2 m | N/A |
| Laundry | 3.78 x 2.79 m | N/A |
| Bedroom 4 | 3.05 x 2.72 m | N/A |
| Kitchen | 8.53 x 5.49 m | Combined w/Living |
| Kitchen | 5.23 x 4.01 m | N/A |
| Recreation | 8 x 6.86 m | N/A |
| Family Room | 4.09 x 2.39 m | N/A |
Property History & Sales Records
MLS® price updates, past transaction records, and status changes
| Date | Event / Status | Price | Type | MLS® # |
|---|---|---|---|---|
| Sep 25, 2026 | Price Change | $560,000 | For Sale | X13827444 |
| Jul 9, 2026 | Terminated | $609,900 | For Sale | X13543196 |
Frequently Asked Questions
What is the asking price of 3269 Chiswick Line, Chisholm, ON P0H 1Z0?
3269 Chiswick Line, Chisholm, ON P0H 1Z0 in Chisholm, Ontario is currently listed at $560,000 CAD.
Where is 3269 Chiswick Line, Chisholm, ON P0H 1Z0 located?
3269 Chiswick Line, Chisholm, ON P0H 1Z0 is located in Chisholm, Chisholm, Ontario (P0H 1Z0).
How many bedrooms and bathrooms does 3269 Chiswick Line, Chisholm, ON P0H 1Z0 have?
3269 Chiswick Line, Chisholm, ON P0H 1Z0 features 4 bedrooms, 3 bathrooms, and 10 parking spaces.
What type of property is 3269 Chiswick Line, Chisholm, ON P0H 1Z0?
3269 Chiswick Line, Chisholm, ON P0H 1Z0 is a Detached (Bungalow) listing under MLS® #X13827444.
Ready to go See it?
Looking to Sell Your
Bungalow?
Recommended Properties
Similar price range properties in Chisholm