
Log In to Your Account
$539,900
198 Mcclennan Street, Peterborough
Key Highlights
Property Description
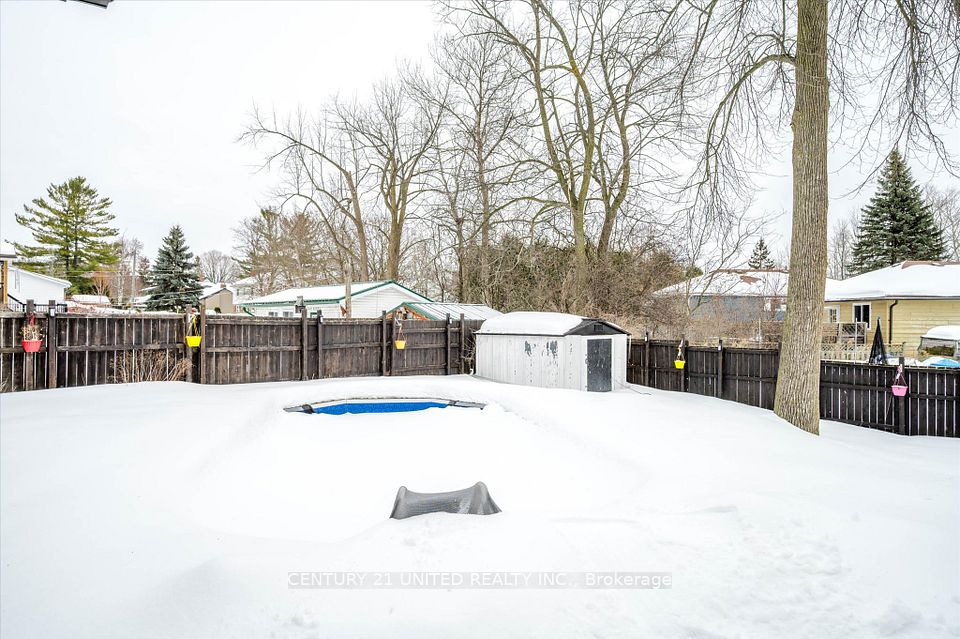
Welcome to 198 McClennan Street! A wonderful opportunity for first-time buyers or downsizers looking fora well-cared-for bungalow in Peterborough's desirable Northcrest Ward. Proudly maintained by its ownerssince 1967, this inviting home offers comfortable main-floor living with two bedrooms, including theprimary, plus a separate dining room that could easily be converted back to a third bedroom. Enjoy agenerous 50' x 130' lot, parking for three vehicles and an established neighbourhood within walkingdistance to schools and parks. Downtown Peterborough and the Chemong Road shopping area are both lessthan a five-minute drive away. A solid, lovingly maintained home with a great lot, convenient location andplenty of potential to make it your own!
Property Details
Interior Features
Exterior Features
Loading map...
Room Details
| Room | Level | Dimensions | Features |
|---|---|---|---|
Living Room | Main | 3.54 × 4.90 m(11'7" × 16'1") | — |
Kitchen | Main | 2.40 × 5.06 m(7'10" × 16'7") | — |
Breakfast | Main | 1.38 × 2.17 m(4'6" × 7'1") | — |
Dining Room | Main | 3.57 × 2.00 m(11'9" × 6'7") | — |
Primary Bedroom | Main | 3.53 × 4.10 m(11'7" × 13'5") | — |
Bedroom 2 | Main | 3.45 × 2.99 m(11'4" × 9'10") | — |
Bathroom | Main | 2.39 × 2.26 m(7'10" × 7'5") | 4 Pc Bath |
Recreation | Basement | 3.42 × 8.24 m(11'3" × 27'0") | — |
Bedroom 3 | Basement | 3.42 × 3.47 m(11'3" × 11'5") | — |
Utility Room | Basement | 3.49 × 5.42 m(11'5" × 17'9") | — |
Other | Basement | 2.44 × 6.12 m(8'0" × 20'1") | — |
Bathroom | Basement | 3.37 × 1.09 m(11'1" × 3'7") | 3 Pc Bath |
Living Room
Kitchen
Breakfast
Dining Room
Primary Bedroom
Bedroom 2
Bathroom
Recreation
Bedroom 3
Utility Room
Other
Bathroom
Ready to go See it?
Looking to Sell Your
Bungalow?
Similar Bungalows
Similar price and style bungalows in Peterborough




Nearby Bungalows
More available bungalows located near Northcrest Ward 5


