Log In to Your Account
$759,900
33 Davenport Crescent, Brampton
Key Highlights
Property Description
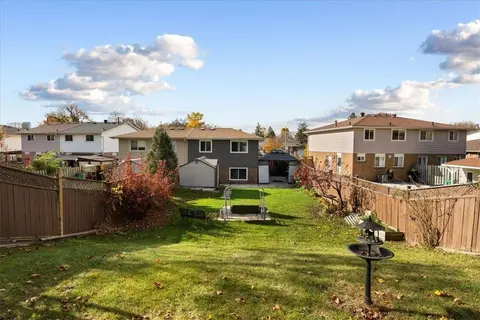
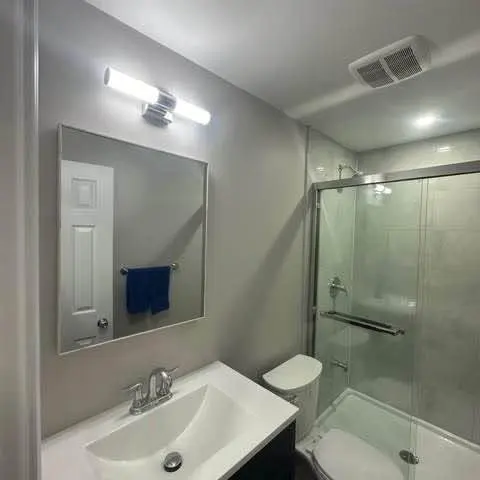
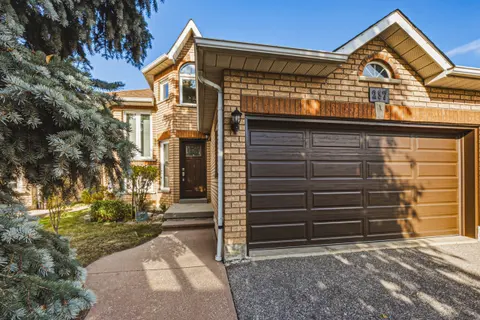
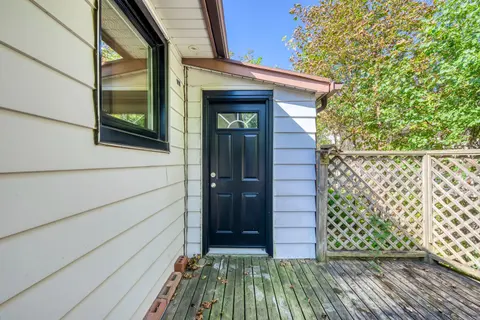
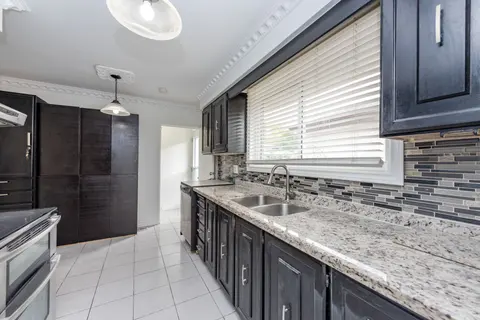
Fully Renovated Semi Detached 3 bedroom Plus One Bedroom in basement. No House Behind.. Professionally Finished Basement with Separate Entrance; Main Floor Kitchen has Stainless Steele Appliances; Quartz Countertop And Backsplash; Main Floor With 2 Full Washrooms And Laundry. Main part of the house ...
Property Details
Interior Features
Exterior Features
Inclusions & Exclusions
Garden Shed
Loading map...
| Room | Dimensions | Features |
|---|---|---|
| Living Room | 4.77 x 3.58 m | Laminate, Pot Lights, Combined w/Dining |
| Dining Room | 3.46 x 3.38 m | Laminate, Coffered Ceiling(s), Combined w/Living |
| Kitchen | 3.57 x 3.33 m | Ceramic Floor, Stainless Steel Appl, Pot Lights |
| Bedroom 2 | 2.25 x 3.21 m | Laminate, Mirrored Closet, Window |
| Primary Bedroom | 3.95 x 3.34 m | Laminate, Mirrored Closet, Window |
| Bedroom 3 | 4.46 x 3.32 m | Laminate, Mirrored Closet, Window |
| Living Room | 3.22 x 2.35 m | Laminate, Pot Lights, Window |
| Kitchen | 3.2 x 3.41 m | Laminate, Pot Lights, Window |
| Bedroom | 3.85 x 3.28 m | Laminate, Mirrored Closet, Window |
| Laundry | 2.43 x 1.95 m | Ceramic Floor |
| Laundry | 2 x 2 m | N/A |
Property History & Sales Records
MLS® price updates, past transaction records, and status changes
| Date | Event / Status | Price | Type | MLS® # |
|---|---|---|---|---|
| Nov 15, 2026 | New | $759,900 | For Sale | W14182436 |
Frequently Asked Questions
What is the asking price of 33 Davenport Crescent, Brampton, ON L6T 3L5?
33 Davenport Crescent, Brampton, ON L6T 3L5 in Brampton, Ontario is currently listed at $759,900 CAD.
Where is 33 Davenport Crescent, Brampton, ON L6T 3L5 located?
33 Davenport Crescent, Brampton, ON L6T 3L5 is located in Southgate, Brampton, Ontario (L6T 3L5).
How many bedrooms and bathrooms does 33 Davenport Crescent, Brampton, ON L6T 3L5 have?
33 Davenport Crescent, Brampton, ON L6T 3L5 features 4 bedrooms, 3 bathrooms, and 3 parking spaces.
What type of property is 33 Davenport Crescent, Brampton, ON L6T 3L5?
33 Davenport Crescent, Brampton, ON L6T 3L5 is a Semi-Detached (Backsplit 3) listing under MLS® #W14182436.
Ready to go See it?
Looking to Sell Your
Bungalow?
Recommended Properties
Similar price range properties in Brampton