Log In to Your Account
$779,900
33 Mallory Street, Clarington
Key Highlights
Property Description
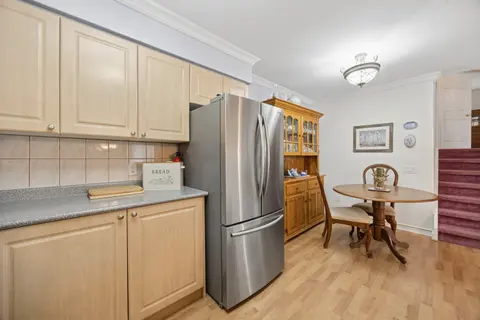
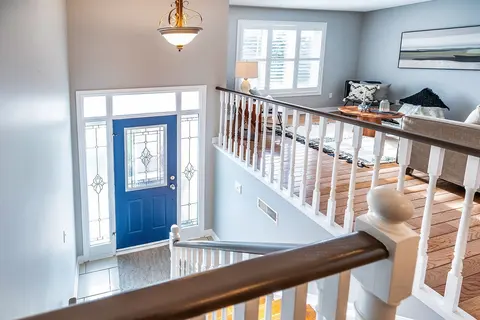
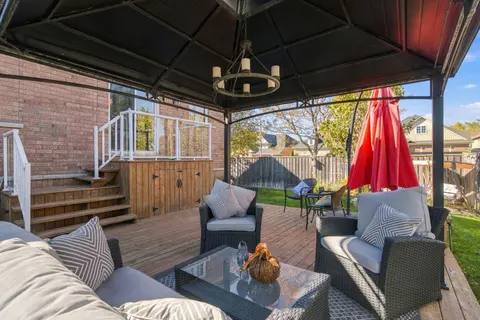
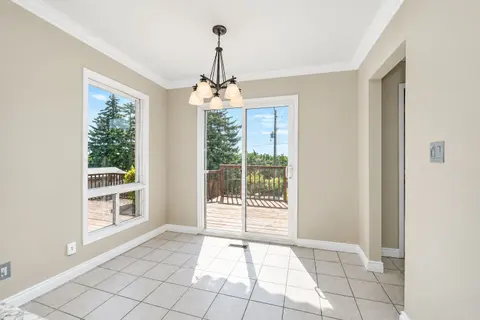
Welcome to 33 Mallory Street, a beautifully maintained 4-level backsplit offering approximately 1,665 sq. ft. above grade,multiple living spaces, and a backyard designed for summer enjoyment.This 3-bedroom, 3-bathroom home features a functional layout withroom for the whole family. The bright eat-in...
Property Details
Interior Features
Exterior Features
Inclusions & Exclusions
Existing Fridge, Stove, Dishwasher, Hood Fan, Washer, Dryer, Gazebo, All Window Coverings, All Electrical Light Fixtues andCeiling Fans, Shelving in Laundry Room, Inground Pool and All Bathroom Mirrors.
Tire Shelving Racks in Garage (Qty 2),
Loading map...
| Room | Dimensions | Features |
|---|---|---|
| Room | 3.68 x 4.19 m | Broadloom, Double Closet, Ceiling Fan(s) |
| Room | 6.71 x 4.19 m | W/O To Pool, Laminate, Large Window |
| Room | 2.16 x 2.82 m | Laminate, Separate Room, 4 Pc Bath |
| Kitchen | 3.11 x 4.85 m | Eat-in Kitchen, Vaulted Ceiling(s), Heated Floor |
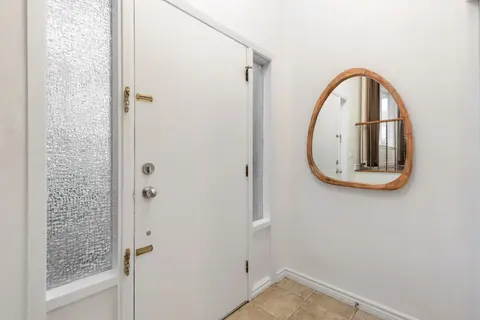
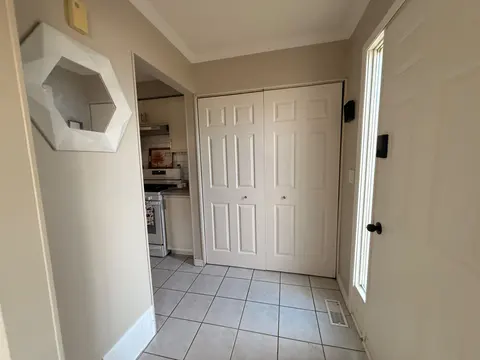
| Foyer | 3.59 x 1.39 m | Ceramic Floor, Mirrored Closet, Vaulted Ceiling(s) |
| Room | 2.92 x 4.19 m | Broadloom, Overlooks Backyard, Ceiling Fan(s) |
| Room | 2.5 x 2.83 m | Broadloom, Closet, Ceiling Fan(s) |
| Dining Room | 3.59 x 4.84 m | Combined w/Living, Vaulted Ceiling(s), Open Concept |
| Room | 3.19 x 3.37 m | Unfinished, Combined w/Laundry, Laundry Sink |
| Living Room | 3.59 x 4.84 m | Combined w/Dining, Vaulted Ceiling(s), Open Concept |
| Room | 3.42 x 4.7 m | Above Grade Window, Laminate, 2 Pc Bath |
Property History & Sales Records
MLS® price updates, past transaction records, and status changes
| Date | Event / Status | Price | Type | MLS® # |
|---|---|---|---|---|
| Aug 12, 2026 | New | $779,900 | For Sale | E13665310 |
| May 29, 2026 | Terminated | $799,000 | For Sale | E13212288 |
Frequently Asked Questions
What is the asking price of 33 Mallory Street, Clarington, ON L1E 2B4?
33 Mallory Street, Clarington, ON L1E 2B4 in Clarington, Ontario is currently listed at $779,900 CAD.
Where is 33 Mallory Street, Clarington, ON L1E 2B4 located?
33 Mallory Street, Clarington, ON L1E 2B4 is located in Courtice, Clarington, Ontario (L1E 2B4).
How many bedrooms and bathrooms does 33 Mallory Street, Clarington, ON L1E 2B4 have?
33 Mallory Street, Clarington, ON L1E 2B4 features 3 bedrooms, 3 bathrooms, and 5 parking spaces.
What type of property is 33 Mallory Street, Clarington, ON L1E 2B4?
33 Mallory Street, Clarington, ON L1E 2B4 is a Link (Backsplit 4) listing under MLS® #E13665310.
Ready to go See it?
Looking to Sell Your
Bungalow?
Recommended Properties
Similar price range properties in Clarington