Log In to Your Account
Key Highlights
Property Description
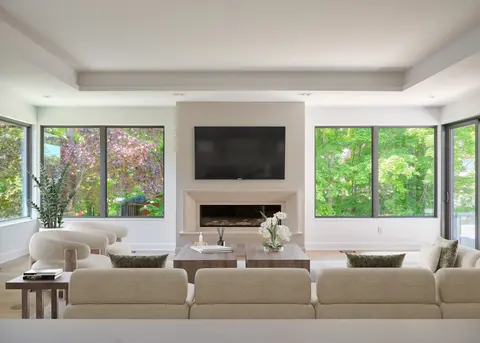
Coppin Forest Estates is a boutique collection of luxury estate homes on expansive 1 to 4 acre lots, offering a rare pre-construction opportunity in the heart of Uxbridge's sought-after Goodwood community. Introducing the Inverness Model (Elevation A). An architectural masterpiece spanning approxima...
Property Details
Interior Features
Exterior Features
Loading map...
| Room | Dimensions | Features |
|---|---|---|
| Mud Room | 3.2 x 2.64 m | Porcelain Floor, Laundry Sink, Closet |
| Foyer | 2.44 x 2.9 m | Porcelain Floor, Crown Moulding |
| Kitchen | 3.17 x 6.86 m | Porcelain Floor, Crown Moulding, Centre Island |
| Dining Room | 3.48 x 6.1 m | Hardwood Floor, Crown Moulding, Open Concept |
| Bedroom 4 | 3.73 x 3.35 m | Walk-In Closet(s), Semi Ensuite, Window |
| Bedroom 5 | 3.81 x 3.35 m | Double Closet, Semi Ensuite, Window |
| Primary Bedroom | 5.38 x 4.42 m | Hardwood Floor, 5 Pc Ensuite, Walk-In Closet(s) |
| Loft | 3.48 x 3.51 m | Overlooks Living, Overlooks Dining |
| Living Room | 5.33 x 5.94 m | Hardwood Floor, Pot Lights, Gas Fireplace |
| Bedroom 3 | 3.17 x 3.81 m | Double Closet, Window |
| Bedroom 2 | 3.81 x 3.43 m | Double Closet, Window |
Property History & Sales Records
MLS® price updates, past transaction records, and status changes
| Date | Event / Status | Price | Type | MLS® # |
|---|---|---|---|---|
| Jun 22, 2026 | New | $3,399,990 | For Sale | N13475312 |
| Feb 19, 2026 | Terminated | $3,404,999 | For Sale | N12801146 |
| Aug 8, 2025 | Expired | $3,404,999 | For Sale | N12334239 |
Frequently Asked Questions
What is the asking price of 33 Newton Reed Crescent, Uxbridge, ON L9P 0R3?
33 Newton Reed Crescent, Uxbridge, ON L9P 0R3 in Uxbridge, Ontario is currently listed at $3,399,990 CAD.
Where is 33 Newton Reed Crescent, Uxbridge, ON L9P 0R3 located?
33 Newton Reed Crescent, Uxbridge, ON L9P 0R3 is located in Rural Uxbridge, Uxbridge, Ontario (L9P 0R3).
How many bedrooms and bathrooms does 33 Newton Reed Crescent, Uxbridge, ON L9P 0R3 have?
33 Newton Reed Crescent, Uxbridge, ON L9P 0R3 features 5 bedrooms, 4 bathrooms, and 12 parking spaces.
What type of property is 33 Newton Reed Crescent, Uxbridge, ON L9P 0R3?
33 Newton Reed Crescent, Uxbridge, ON L9P 0R3 is a Detached (Bungaloft) listing under MLS® #N13475312.
Ready to go See it?
Looking to Sell Your
Bungalow?
Recommended Properties
Similar price range properties in Uxbridge