Log In to Your Account
$675,000
334 St Lawrence Drive, Welland
Key Highlights
Property Description
Located in the north end of Welland, this raised bungalow has a very welcoming feel from the moment you walk in the front doors. The Main level is open concept and includes your dining room, sitting area, kitchen and three bedrooms. From the kitchen you go through the glass sliding doors to your deck and back yard. On your way through, don't miss the upgraded countertop and the skylight which brings in lots of natural light. Having an inside entry from the garage is an added bonus. The lower level has been upgraded with new flooring and bathroom and this is where you will find the laundry room. Being in the north end of Welland you are close to the QEW, 406, schools, restaurants, parks and the Welland Canal.
Property Details
Interior Features
Exterior Features
Loading map...
Room Details
| Room | Level | Dimensions | Features |
|---|---|---|---|
Kitchen | Main | 4.72 × 3.35 m(15'6" × 11'0") | — |
Living Room | Main | 5.41 × 4.62 m(17'9" × 15'2") | — |
Dining Room | Main | 3.66 × 3.48 m(12'0" × 11'5") | — |
Primary Bedroom | Main | 3.96 × 3.81 m(13'0" × 12'6") | — |
Bedroom 2 | Main | 3.73 × 3.35 m(12'3" × 11'0") | — |
Bedroom 3 | Main | 3.73 × 3.05 m(12'3" × 10'0") | — |
Bedroom | Main | 4.88 × 3.10 m(16'0" × 10'2") | — |
Family Room | Basement | 5.44 × 4.88 m(17'10" × 16'0") | — |
Bedroom 4 | Basement | 5.79 × 4.39 m(19'0" × 14'5") | — |
Bedroom 5 | Basement | 4.39 × 2.34 m(14'5" × 7'8") | — |
Utility Room | Basement | 3.02 × 2.54 m(9'11" × 8'4") | Combined w/Laundry |
Kitchen
Living Room
Dining Room
Primary Bedroom
Bedroom 2
Bedroom 3
Bedroom
Family Room
Bedroom 4
Bedroom 5
Utility Room
Ready to go See it?
Looking to Sell Your
Bungalow?
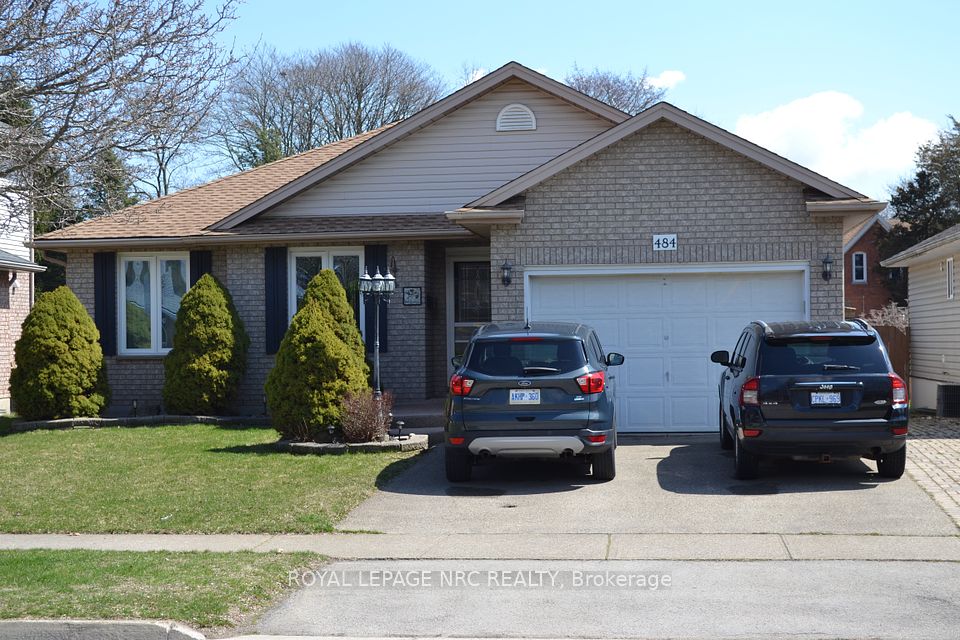
Similar Bungalows
Similar price and style bungalows in Welland


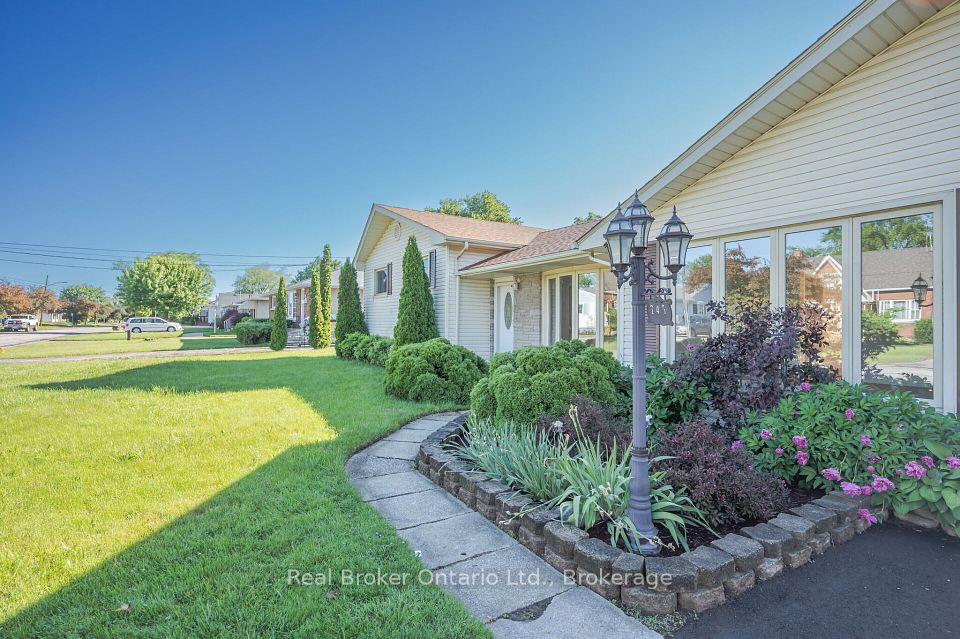


Nearby Bungalows
More available bungalows located near N. Welland