Log In to Your Account
Key Highlights
Property Description
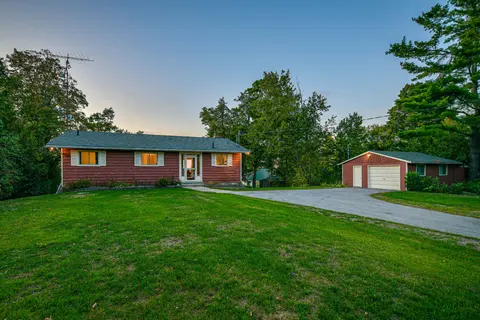
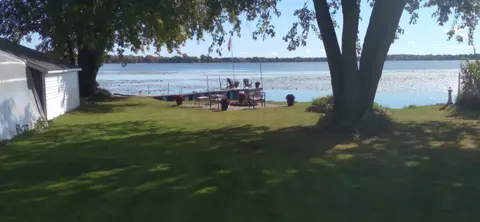
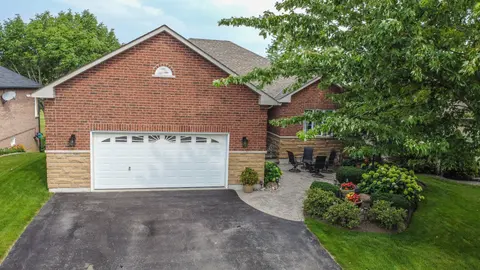
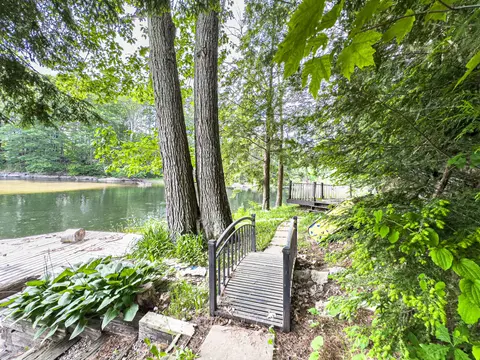
PRICE ADJUSTMENT!!! Ideally positioned between the charming communities of Bobcaygeon & Fenelon Falls, this exceptional & affordable waterfront property offers direct canal access to the highly desirable Sturgeon Lake & Trent-Severn Waterway system. Whether you are seeking a year-round residence or ...
Property Details
Interior Features
Exterior Features
Inclusions & Exclusions
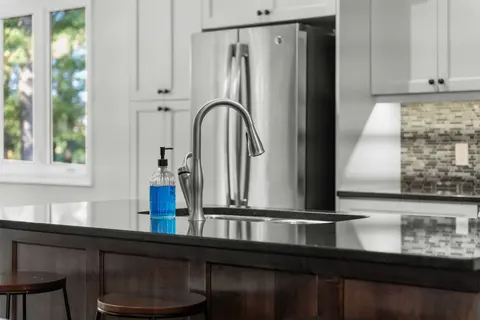
Samsung HE washer and dryer (1 year old), Samsung dishwasher, LG French door SS fridge counter depth, Samsung SS stove, Samsung built in microwave, All custom window blinds, coverings and hardware, All lighting and ceiling fans, Hot water tank replaced 1 year ago, Water softener system Alarm system, Wall map art in great room, Hard Wired Hot tub, Green Kayak and paddle, Weed agitator at dock, Dock, All permanent fixtures, cabinetry
Boat, All personal belongings and furniture, All Outdoor Furniture
Loading map...
| Room | Dimensions | Features |
|---|---|---|
| Foyer | 2.66 x 3.87 m | N/A |
| Bedroom 2 | 2.56 x 3.38 m | N/A |
| Other | 4.43 x 4.32 m | N/A |
| Loft | 5.63 x 3.84 m | N/A |
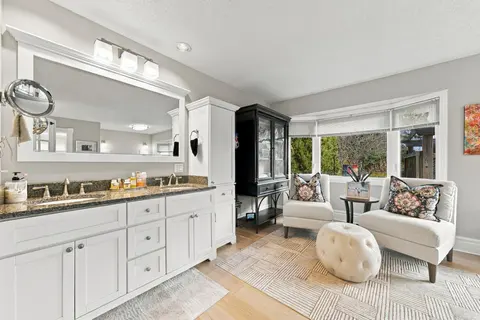
| Bathroom | 2.25 x 4.71 m | 5 Pc Bath |
| Bedroom 3 | 4.53 x 3.73 m | N/A |
| Family Room | 5.23 x 5.31 m | N/A |
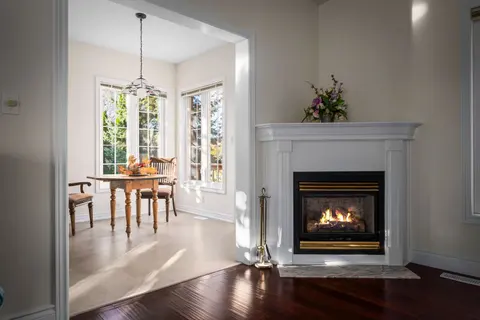
| Dining Room | 3.48 x 5.32 m | N/A |
| Bathroom | 2.67 x 2.05 m | 2 Pc Bath |
| Kitchen | 2.99 x 4.68 m | N/A |
| Living Room | 4.38 x 4.64 m | N/A |
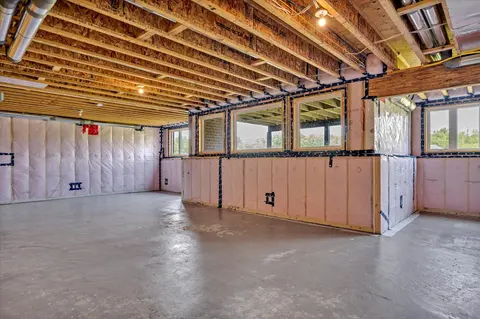
| Recreation | 9.51 x 4.63 m | N/A |
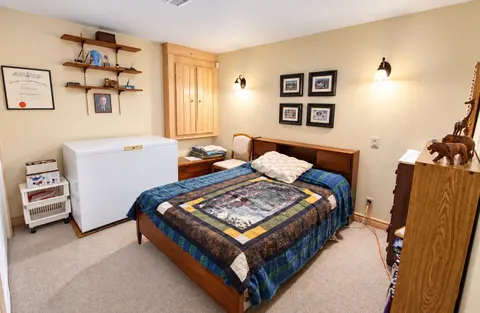
| Primary Bedroom | 3.96 x 4.72 m | N/A |
Property History & Sales Records
MLS® price updates, past transaction records, and status changes
| Date | Event / Status | Price | Type | MLS® # |
|---|---|---|---|---|
| May 29, 2026 | Price Change | $1,050,000 | For Sale | X13213800 |
Frequently Asked Questions
What is the asking price of 34 Rideau Drive, Kawartha Lakes, ON K0M 1N0?
34 Rideau Drive, Kawartha Lakes, ON K0M 1N0 in Kawartha Lakes, Ontario is currently listed at $1,050,000 CAD.
Where is 34 Rideau Drive, Kawartha Lakes, ON K0M 1N0 located?
34 Rideau Drive, Kawartha Lakes, ON K0M 1N0 is located in Verulam, Kawartha Lakes, Ontario (K0M 1N0).
How many bedrooms and bathrooms does 34 Rideau Drive, Kawartha Lakes, ON K0M 1N0 have?
34 Rideau Drive, Kawartha Lakes, ON K0M 1N0 features 4 bedrooms, 2 bathrooms, and 4 parking spaces.
What type of property is 34 Rideau Drive, Kawartha Lakes, ON K0M 1N0?
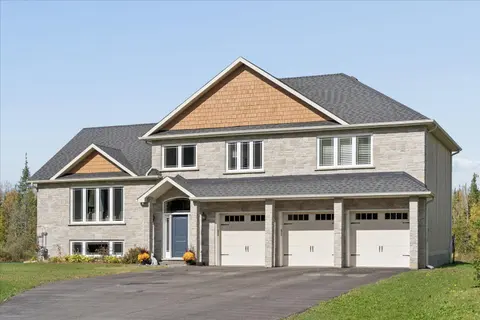
34 Rideau Drive, Kawartha Lakes, ON K0M 1N0 is a Detached (Sidesplit) listing under MLS® #X13213800.
Ready to go See it?
Looking to Sell Your
Bungalow?
Recommended Properties
Similar price range properties in Kawartha Lakes