
Log In to Your Account
New to BungalowFinder? Create account
+25
$4,500
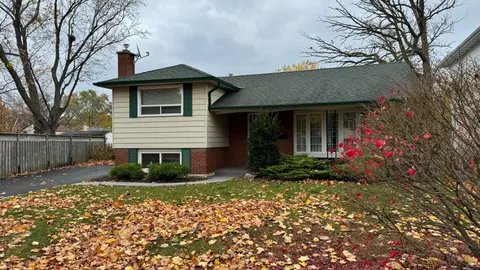
354 Plains Road W, Burlington
2
Bedrooms
1
Bathrooms
1
Parking
Key Highlights
Property TypeResidential Freehold
Property Sub TypeDetached
Architectural StyleSidesplit 4
Area / CountyHalton
CityBurlington
NeighbourhoodBayview
Parking Spaces1
Lot Size0 x 150 ft
BasementN/A
Days on MarketN/A
Property Age51-99 yrs
Annual Property TaxesN/A
Property Description
Property Details
MLS® NumberW12456797
MLS® StatusPrice Change
Listing Date2025-10-10
Days on MarketN/A
Approximate Age51-99 yrs
Annual Property TaxesN/A
Construction MaterialsAluminum Siding, Brick
Lot Dimensions0 x 150 Feet
Cross StreetUnsworth/Gorton/Plains Rd W.
DirectionsUnsworth/Gorton/Plains Rd W.
Water SourceMunicipal
SewerSewer
PossessionFlexible - Vacant
Property FeaturesGolf, Marina, Park, School, Beach, Fenced Yard
Interior Features
Bedrooms Total2 (2 above grade, 0 below grade)
Bathrooms Total1 (3-pc on Main)
Kitchens Total1 (1 above grade)
Basement DetailsN/A
Laundry LevelMain Level
Family RoomYes
FireplaceYes
HeatingForced Air / Gas
Cooling / ACCentral Air
Interior FeaturesAuto Garage Door Remote, Other
Living Area Range700-1100 sq ft
Central VacuumNo
Exterior Features
Architectural StyleSidesplit 4
Exterior FinishAluminum Siding, Brick
RoofUnknown
FoundationUnknown
Fronting On (Direction)South
Garage TypeAttached
Driveway / ParkingPrivate Double
PoolNone
WaterfrontNo
Exterior FeaturesN/A
Virtual TourN/A
Inclusions & Exclusions
Included in Sale (Chattels)
All utilities and common expenses are included in the rent: Electricity, Water, Heating/Air conditioning, High speed internet, Cable (if applicable), Trash collections, Parking
Loading map...
| Room | Dimensions | Features |
|---|---|---|
| Bedroom 2 | 0.05 x 2.44 m | French Doors, Pot Lights, Broadloom |
| Sitting | 3.97 x 3.97 m | Sliding Doors, Overlooks Backyard, Broadloom |
| Kitchen | 3.35 x 2.44 m | Stainless Steel Appl, Backsplash, Ceramic Floor |
| Bedroom | 4.57 x 3.96 m | Closet, Overlooks Backyard, Broadloom |
| Bathroom | 2.44 x 2.14 m | 3 Pc Ensuite, Ceramic Floor |
| Breakfast | 0 x 0 m | Combined w/Kitchen, Overlooks Backyard, Ceramic Floor |
Property History & Sales Records
MLS® price updates, past transaction records, and status changes
| Date | Event / Status | Price | Type | MLS® # |
|---|---|---|---|---|
| Oct 10, 2025 | Leased | $4,500/mo | For Lease | W12456797 |
| Sep 13, 2025 | Terminated | $150/mo | For Lease | W12401639 |
Price Change Timeline
STATUS_CHANGE
Nov 23, 2025
—
LISTED
Oct 10, 2025
—
TERMINATED
Oct 9, 2025
—
LISTED
Sep 13, 2025
—
Frequently Asked Questions
What is the asking price of 354 Plains Road W, Burlington, ON L7T 1G5?
354 Plains Road W, Burlington, ON L7T 1G5 in Burlington, Ontario is currently listed at $4,500 CAD.
Where is 354 Plains Road W, Burlington, ON L7T 1G5 located?
354 Plains Road W, Burlington, ON L7T 1G5 is located in Bayview, Burlington, Ontario (L7T 1G5).
How many bedrooms and bathrooms does 354 Plains Road W, Burlington, ON L7T 1G5 have?
354 Plains Road W, Burlington, ON L7T 1G5 features 2 bedrooms, 1 bathroom, and 1 parking space.
What type of property is 354 Plains Road W, Burlington, ON L7T 1G5?
354 Plains Road W, Burlington, ON L7T 1G5 is a Detached (Sidesplit 4) listing under MLS® #W12456797.
Ready to go See it?
Looking to Sell Your
Bungalow?
Recommended Properties
Similar price range properties in Burlington

FOR LEASE
$4,400/mo
818 Miriam Crescent, Burlington
4 bed • 2 bath • 3 parking

FOR LEASE
$4,300/mo
727 Brant Street, Burlington
4 bed • 3 bath • 9 parking

FOR LEASE
$4,000/mo
176 Hammersmith Court, Burlington
4 bed • 2 bath • 3 parking

FOR LEASE
$5,000/mo
1379 Christina Court, Burlington
4 bed • 3 bath • 4 parking

FOR LEASE
$3,800/mo
687 Artreva Crescent, Burlington
3 bed • 2 bath • 4 parking

FOR LEASE
$5,000/mo
594 Maplehill Drive, Burlington
6 bed • 2 bath • 18,998 sqft

FOR LEASE
$3,800/mo
5098 Spruce Avenue, Burlington
4 bed • 2 bath • 6 parking

FOR LEASE
$4,000/mo
2383 Greenbank Trail, Burlington
4 bed • 2 bath • 3 parking

FOR LEASE
$0/mo
5090 Meadowhill Road, Burlington
4 bed • 2 bath • 6 parking

FOR LEASE
$3,750/mo
588 Walkers Line, Burlington
4 bed • 2 bath • 3 parking
FOR LEASE
$3,650/mo
5440 Windermere Drive, Burlington
3 bed • 2 bath • 5 parking

FOR LEASE
$3,700/mo
525 Dynes Road, Burlington
4 bed • 2 bath • 4 parking