Log In to Your Account
Key Highlights
Property Description
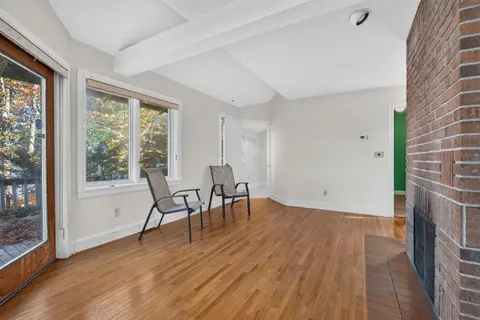
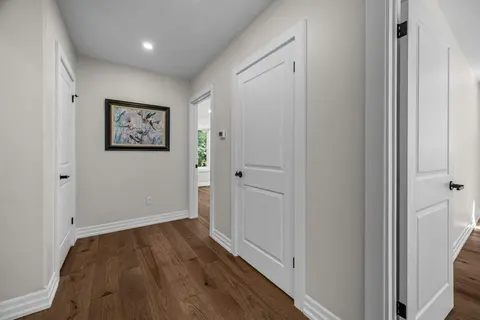
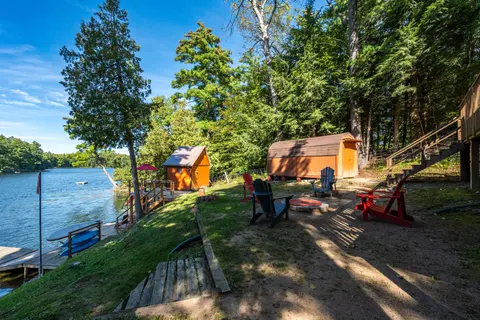
**With a successful completed sale, the Seller will give a $10,000.00 rebate towards the replacement of the deck upon closing. New Furnace & Cooling System to be installed before closing. Welcome to private 2 Acre estate living..minutes to Kingston & Loughborough Lake. Fabulous all-brick bungalow ne...
Property Details
Interior Features
Exterior Features
Inclusions & Exclusions
Fridge, Dishwasher, Wall Oven, Counter-Top Stove, Washer & Dryer, Gazebo
Staging Items
Loading map...
| Room | Dimensions | Features |
|---|---|---|
| Bathroom | 1.52 x 2.27 m | 3 Pc Ensuite |
| Bedroom 4 | 3.96 x 3.83 m | N/A |
| Kitchen | 5.21 x 3.63 m | N/A |
| Laundry | 3.12 x 1.51 m | N/A |
| Dining Room | 3.35 x 4.27 m | N/A |
| Utility Room | 7.07 x 8.99 m | N/A |
| Bedroom 3 | 5.39 x 3.91 m | N/A |
| Bedroom 2 | 4.19 x 3.98 m | N/A |
| Bathroom | 2.4 x 3.47 m | 5 Pc Bath |
| Utility Room | 3.63 x 3.91 m | N/A |
| Living Room | 5.14 x 4.2 m | N/A |
| Primary Bedroom | 4.26 x 4.12 m | N/A |
| Recreation | 5.06 x 8.43 m | N/A |
| Bathroom | 2.43 x 3.24 m | 4 Pc Bath |
Property History & Sales Records
MLS® price updates, past transaction records, and status changes
| Date | Event / Status | Price | Type | MLS® # |
|---|---|---|---|---|
| Sep 10, 2026 | Sold Conditional | $758,500 | For Sale | X13767404 |
| Jul 15, 2026 | Terminated | $799,900 | For Sale | X13568402 |
Frequently Asked Questions
What is the asking price of 3561 Vienna Crescent, Frontenac, ON K0H 1M0?
3561 Vienna Crescent, Frontenac, ON K0H 1M0 in Frontenac, Ontario is currently listed at $758,500 CAD.
Where is 3561 Vienna Crescent, Frontenac, ON K0H 1M0 located?
3561 Vienna Crescent, Frontenac, ON K0H 1M0 is located in 47 - Frontenac South, Frontenac, Ontario (K0H 1M0).
How many bedrooms and bathrooms does 3561 Vienna Crescent, Frontenac, ON K0H 1M0 have?
3561 Vienna Crescent, Frontenac, ON K0H 1M0 features 4 bedrooms, 3 bathrooms, and 10 parking spaces.
What type of property is 3561 Vienna Crescent, Frontenac, ON K0H 1M0?
3561 Vienna Crescent, Frontenac, ON K0H 1M0 is a Detached (Bungalow-Raised) listing under MLS® #X13767404.
Ready to go See it?
Looking to Sell Your
Bungalow?
Recommended Properties
Similar price range properties in Frontenac