Log In to Your Account
$652,000
358 5th Street, Hanover
Key Highlights
Property Description
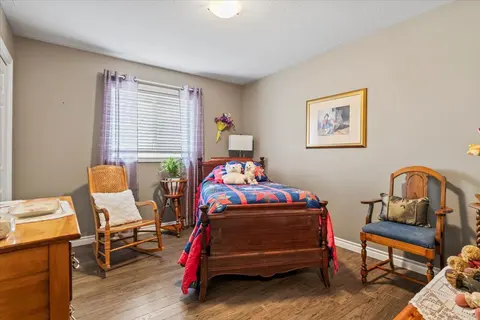
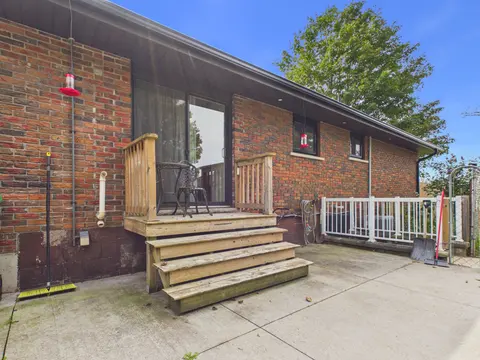
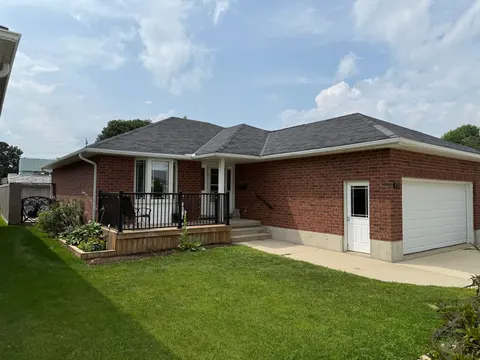
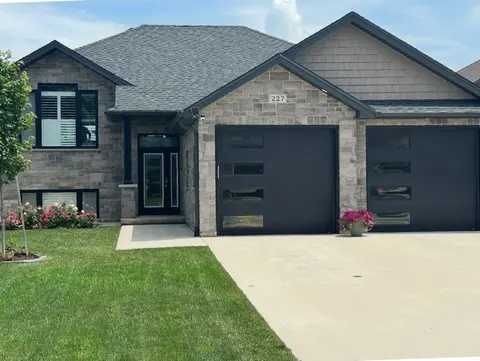
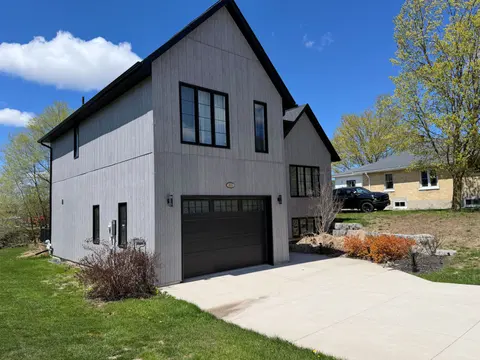
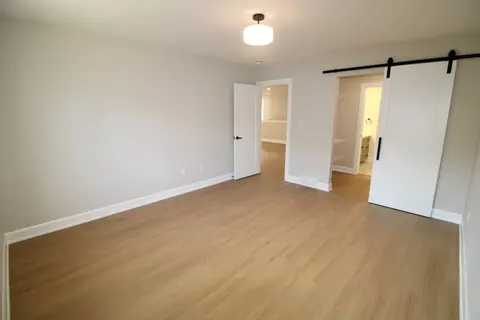
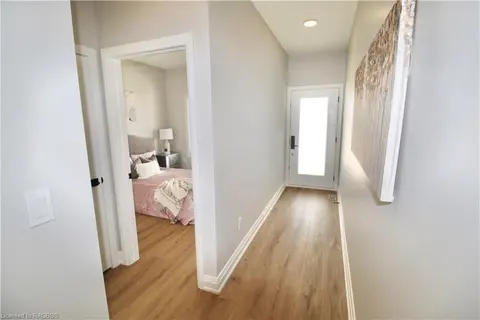
Bring your PJs...you might not want to leave! Welcome to this inviting bungalow in a convenient Hanover location, close to the hospital, schools, shopping and all the amenities you need. Approximately 10 years old, with a refresh in the past couple of years and featuring new granite kitchen countert...
Property Details
Interior Features
Exterior Features
Inclusions & Exclusions
Refrigerator, stove, dishwasher, washer, dryer, microwave above stove, all window coverings, hot tub, 7x7 foot shed (2024), Napoleon gas bbq and accessories (2024), 65 inch tv and wall mount in main floor living room, freezer in basement
Loading map...
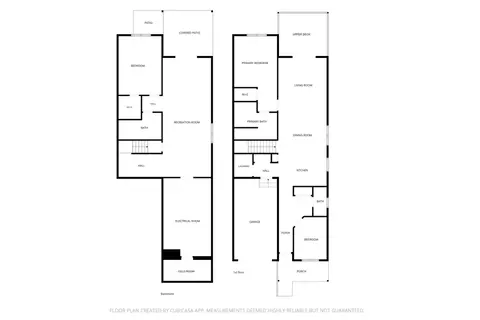
| Room | Dimensions | Features |
|---|---|---|
| Office | 4 x 3.25 m | N/A |
| Family Room | 5.47 x 3.79 m | N/A |
| Bedroom | 4.24 x 3.35 m | N/A |
| Bedroom 2 | 4.2 x 2.82 m | N/A |
| Bathroom | 2.39 x 2.2 m | N/A |
| Utility Room | 4 x 2.86 m | N/A |
| Laundry | 2.57 x 1.94 m | N/A |
| Dining Room | 2.37 x 3.32 m | N/A |
| Foyer | 2.18 x 2.653 m | N/A |
| Bathroom | 2.41 x 2.94 m | 5 Pc Bath |
| Living Room | 4.5 x 3.92 m | N/A |
| Kitchen | 4.34 x 2.79 m | N/A |
| Bedroom 3 | 2.71 x 3.79 m | N/A |
Property History & Sales Records
MLS® price updates, past transaction records, and status changes
| Date | Event / Status | Price | Type | MLS® # |
|---|---|---|---|---|
| Oct 24, 2026 | New | $652,000 | For Sale | X14113938 |
| Aug 10, 2026 | Terminated | $669,900 | For Sale | X13658306 |
Frequently Asked Questions
What is the asking price of 358 5th Street, Hanover, ON N4N 0B2?
358 5th Street, Hanover, ON N4N 0B2 in Hanover, Ontario is currently listed at $652,000 CAD.
Where is 358 5th Street, Hanover, ON N4N 0B2 located?
358 5th Street, Hanover, ON N4N 0B2 is located in Hanover, Hanover, Ontario (N4N 0B2).
How many bedrooms and bathrooms does 358 5th Street, Hanover, ON N4N 0B2 have?
358 5th Street, Hanover, ON N4N 0B2 features 3 bedrooms, 2 bathrooms, and 3 parking spaces.
What type of property is 358 5th Street, Hanover, ON N4N 0B2?
358 5th Street, Hanover, ON N4N 0B2 is a Detached (Bungalow) listing under MLS® #X14113938.
Ready to go See it?
Looking to Sell Your
Bungalow?
Recommended Properties
Similar price range properties in Hanover