Log In to Your Account
Key Highlights
Property Description
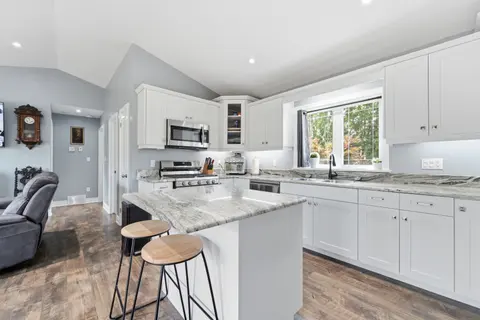
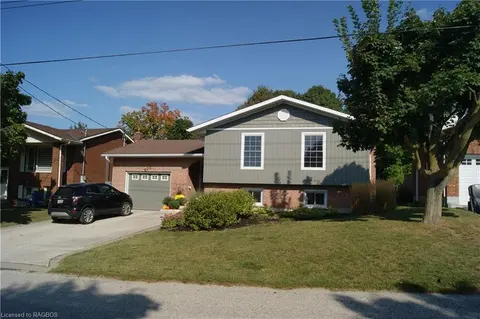
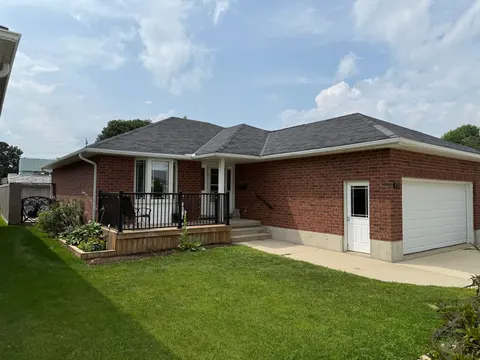
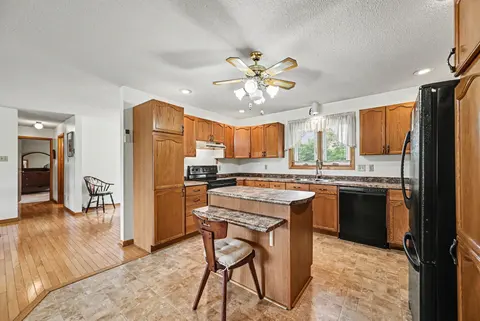
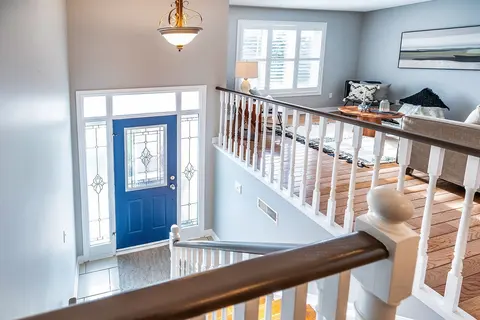
Discover a home that transcends the standard build, offering a lifestyle of "invisible luxury" and engineered comfort at the quiet edge of Hanover. 1076 7th Avenue is a stunning custom-built multi-level masterpiece where modern design meets the peace of a beautifully landscaped lot. The experience b...
Property Details
Interior Features
Exterior Features
Inclusions & Exclusions
Fridge, Stove, Dishwasher, Bar Fridge, Microwave, Washer, Dryer. Furniture is negotiable.
Loading map...
| Room | Dimensions | Features |
|---|---|---|
| Primary Bedroom | 4.97 x 5.27 m | 4 Pc Ensuite, Walk-In Closet(s), Hardwood Floor |
| Kitchen | 5.17 x 4.66 m | Stainless Steel Appl, Pantry, B/I Shelves |
| Living Room | 4.28 x 4.44 m | Hardwood Floor, Open Concept, Window |
| Laundry | 0 x 0 m | N/A |
| Bedroom 2 | 3.48 x 3.49 m | Hardwood Floor, Closet, Window |
| Bedroom 4 | 4.1 x 4.23 m | Walk-In Closet(s), Window, 4 Pc Ensuite |
| Bedroom 3 | 3.49 x 3.48 m | Hardwood Floor, Closet, Window |
| Office | 2.27 x 1.67 m | Hardwood Floor |
| Dining Room | 3.24 x 2.25 m | Open Concept, Hardwood Floor, Window |
| Living Room | 4.1 x 4.23 m | Hardwood Floor, Open Concept, Window |
Property History & Sales Records
MLS® price updates, past transaction records, and status changes
| Date | Event / Status | Price | Type | MLS® # |
|---|---|---|---|---|
| May 11, 2026 | Price Change | $719,000 | For Sale | X13112216 |
| Jan 15, 2026 | Expired | $800,000 | For Sale | X12699644 |
| Oct 6, 2025 | Expired | $800,000 | For Sale | X12447138 |
Price Change Timeline
Frequently Asked Questions
What is the asking price of 1076 7th Avenue, Hanover, ON N4N 2K1?
1076 7th Avenue, Hanover, ON N4N 2K1 in Hanover, Ontario is currently listed at $719,000 CAD.
Where is 1076 7th Avenue, Hanover, ON N4N 2K1 located?
1076 7th Avenue, Hanover, ON N4N 2K1 is located in Hanover, Hanover, Ontario (N4N 2K1).
How many bedrooms and bathrooms does 1076 7th Avenue, Hanover, ON N4N 2K1 have?
1076 7th Avenue, Hanover, ON N4N 2K1 features 4 bedrooms, 4 bathrooms, and 5 parking spaces.
What type of property is 1076 7th Avenue, Hanover, ON N4N 2K1?
1076 7th Avenue, Hanover, ON N4N 2K1 is a Detached (Sidesplit 5) listing under MLS® #X13112216.
Ready to go See it?
Looking to Sell Your
Bungalow?
Recommended Properties
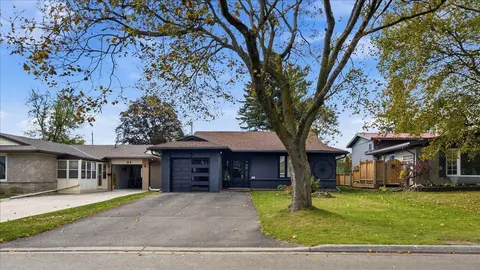
Similar price range properties in Hanover