
Log In to Your Account
New to BungalowFinder? Create account
$960,000
37 Pepper Avenue 1,2,3,4, Belleville
12
Bedrooms
4
Bathrooms
4
Parking
Key Highlights
Property TypeResidential Freehold
Property Sub TypeSemi-Detached
Architectural StyleBungalow-Raised
Area / CountyHastings
CityBelleville
NeighbourhoodBelleville Ward
Parking Spaces4
Lot Size0 x 248.63 ft
BasementN/A
Days on MarketN/A
Property Age31-50 yrs
Annual Property Taxes$5,718 (2025)
Property Description
Property Details
MLS® NumberX12896050
MLS® StatusNew
Listing Date2026-03-18
Days on MarketN/A
Approximate Age31-50 yrs
Annual Property Taxes$5,718 (2025)
Construction MaterialsVinyl Siding, Brick
Lot Dimensions0 x 248.63 Feet
Cross StreetMoira west of Sidney - South on Butler
DirectionsMoira St. west of Sidney St. - Turn South on Butler
Water SourceMunicipal
SewerSewer
PossessionFlexible - Tenanted /Flexible
Interior Features
Bedrooms Total12 (6 above grade, 6 below grade)
Bathrooms Total4 (4-pc on Main, 4-pc on Lower)
Kitchens Total4 (2 above grade)
Basement DetailsN/A
Laundry LevelN/A
Family RoomNo
FireplaceNo
HeatingBaseboard / Electric
Cooling / ACNone
Interior FeaturesAccessory Apartment, Air Exchanger
Living Area Range2000-2500 sq ft
Central VacuumNo
Exterior Features
Architectural StyleBungalow-Raised
Exterior FinishVinyl Siding, Brick
RoofAsphalt Shingle
FoundationConcrete
Fronting On (Direction)South
Garage TypeNone
Driveway / Parking4 spaces
PoolNone
WaterfrontNo
Exterior FeaturesN/A
Virtual TourN/A
Inclusions & Exclusions
Included in Sale (Chattels)
4-Stoves; 4-Refrigerators; 2-Washers; 2- Dryers; 4- Hot Water Tanks (owned)
Excluded from Sale
Tenant's possessions
Loading map...
| Room | Dimensions | Features |
|---|---|---|
| Kitchen | 2.64 x 2.54 m | Above Grade Window, Tile Floor |
| Living Room | 3.66 x 4.27 m | Laminate |
| Living Room | 3.66 x 4.27 m | Laminate |
| Bedroom 2 | 3.05 x 2.74 m | Above Grade Window, Laminate |
| Bedroom 3 | 2.74 x 2.44 m | Above Grade Window, Laminate |
| Bedroom 3 | 2.74 x 2.44 m | Above Grade Window, Laminate |
| Kitchen | 2.9 x 2.59 m | Hollywood Kitchen, Laminate |
| Bedroom | 3.73 x 2.97 m | Laminate |
| Bathroom | 2.44 x 1.93 m | 4 Pc Bath |
| Bathroom | 2.44 x 1.93 m | 4 Pc Bath, Tile Floor |
| Dining Room | 3.55 x 2.9 m | Laminate |
| Bedroom | 5.64 x 3.35 m | Above Grade Window, Laminate |
| Bathroom | 2.44 x 1.93 m | 4 Pc Bath, Tile Floor |
| Living Room | 5.03 x 2.9 m | Combined w/Dining |
| Bathroom | 1.83 x 2.44 m | 4 Pc Bath, Tile Floor |
| Foyer | 1.98 x 1.52 m | Tile Floor |
| Living Room | 5.03 x 2.9 m | Combined w/Dining |
| Bedroom 2 | 3.04 x 2.74 m | Above Grade Window |
| Kitchen | 2.64 x 2.54 m | Hollywood Kitchen |
| Bedroom 3 | 2.9 x 2.74 m | Laminate |
| Kitchen | 2.9 x 2.59 m | Tile Floor |
| Dining Room | 3.35 x 2.9 m | Laminate |
| Bedroom 2 | 3.45 x 2.74 m | Laminate |
| Bedroom | 3.73 x 2.97 m | Laminate |
| Bedroom 2 | 3.74 x 2.74 m | Laminate, 3 Pc Bath |
| Bedroom 3 | 2.9 x 2.74 m | Laminate |
| Bedroom | 5.64 x 3.35 m | Above Grade Window, Laminate |
Property History & Sales Records
MLS® price updates, past transaction records, and status changes
| Date | Event / Status | Price | Type | MLS® # |
|---|---|---|---|---|
| Mar 18, 2026 | New | $960,000 | For Sale | X12896050 |
Frequently Asked Questions
What is the asking price of 37 Pepper Avenue 1,2,3,4, Belleville, ON K8P 4R2?
37 Pepper Avenue 1,2,3,4, Belleville, ON K8P 4R2 in Belleville, Ontario is currently listed at $960,000 CAD.
Where is 37 Pepper Avenue 1,2,3,4, Belleville, ON K8P 4R2 located?
37 Pepper Avenue 1,2,3,4, Belleville, ON K8P 4R2 is located in Belleville Ward, Belleville, Ontario (K8P 4R2).
How many bedrooms and bathrooms does 37 Pepper Avenue 1,2,3,4, Belleville, ON K8P 4R2 have?
37 Pepper Avenue 1,2,3,4, Belleville, ON K8P 4R2 features 12 bedrooms, 4 bathrooms, and 4 parking spaces.
What type of property is 37 Pepper Avenue 1,2,3,4, Belleville, ON K8P 4R2?
37 Pepper Avenue 1,2,3,4, Belleville, ON K8P 4R2 is a Semi-Detached (Bungalow-Raised) listing under MLS® #X12896050.
Ready to go See it?
Looking to Sell Your
Bungalow?
Recommended Properties
Similar price range properties in Belleville

$0
24 Kaiser Court, Belleville
4 bed • 4 bath • 11 parking

$849,000
77 Progress Avenue, Belleville
3 bed • 1 bath • 10 parking

$899,900
176 Ashley Street, Belleville
4 bed • 2 bath • 1 sqft

$899,900
2 Bevan Drive, Belleville
3 bed • 3 bath • 9 parking
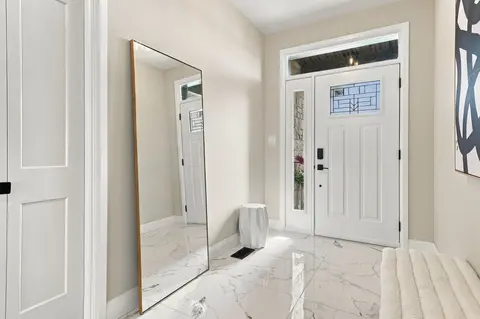
$829,900
61 Hastings Park Drive, Belleville
5 bed • 3 bath • 4 parking

$888,000
1611 Harmony Road, Belleville
5 bed • 3 bath • 12 parking
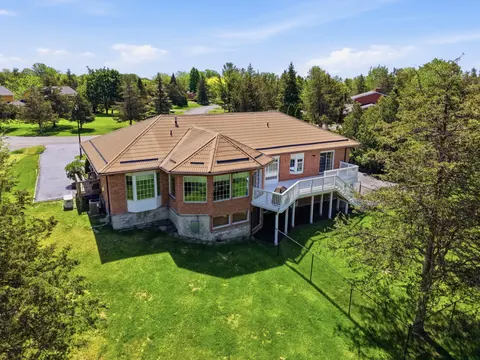
$0
53 O'Neill Drive, Belleville
3 bed • 4 bath • 9 parking

$799,900
256 Palmer Road, Belleville
4 bed • 3 bath • 3 parking

$799,900
220 Charles Street, Belleville
3 bed • 3 bath • 6 parking
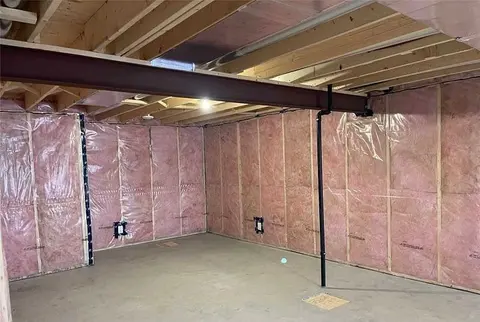
$799,999
22 Athabaska Drive, Belleville
3 bed • 2 bath • 3 parking
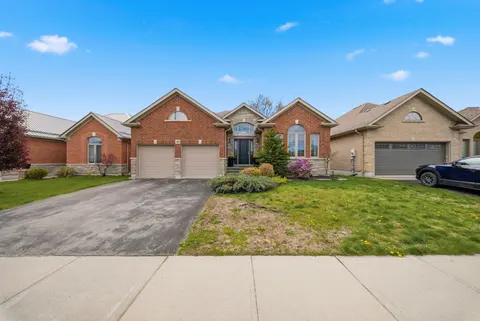
$799,900
39 Mcdougall Drive, Belleville
3 bed • 3 bath • 4 parking

$779,900
0 Boundary Road, Belleville
3 bed • 2 bath • 1 sqft