Log In to Your Account
Key Highlights
Property Description
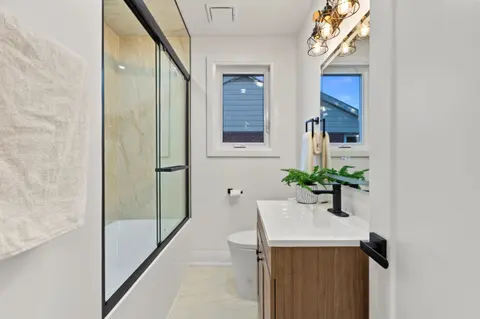
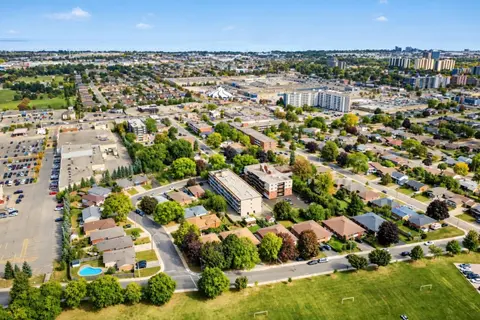
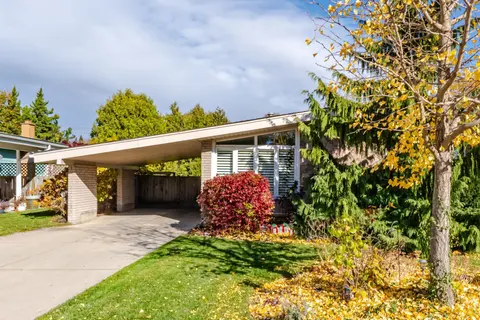
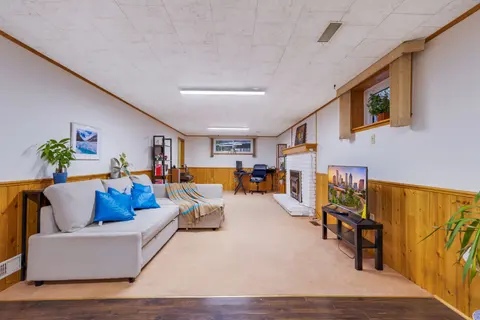
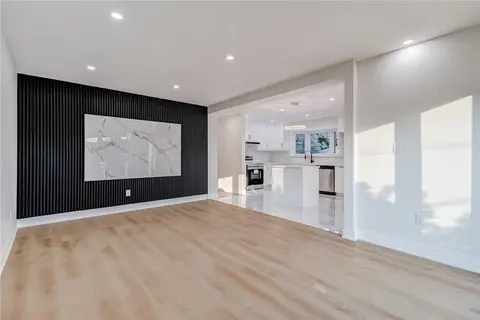
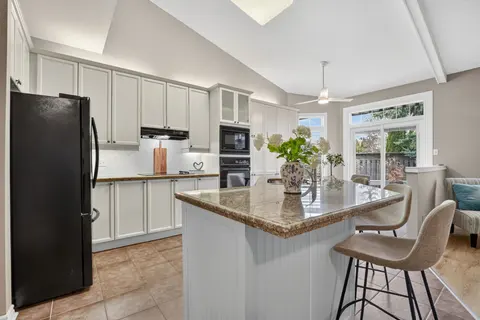
Welcome to 37 Radford Street, ideally situated in Ainslie Wood, one of Hamilton's most sought-after neighbourhoods! This well-maintained raised bungalow sits on a 42 x 104 ft. lot backing onto green space with no rear neighbours, offering exceptional privacy and a peaceful setting.Offering over 2,10...
Property Details
Interior Features
Exterior Features
Loading map...
| Room | Dimensions | Features |
|---|---|---|
| Kitchen | 5.9 x 3.6 m | Breakfast Area, Ceramic Floor, Window |
| Bedroom 3 | 3.23 x 2.74 m | Window, Overlooks Backyard, Closet |
| Breakfast | 5.9 x 3.6 m | Combined w/Kitchen, Ceramic Floor, Breakfast Area |
| Living Room | 5.7 x 3.41 m | Combined w/Dining, Laminate, Window |
| Primary Bedroom | 3.41 x 3.32 m | Window, Closet, Laminate |
| Dining Room | 5.7 x 3.41 m | Combined w/Living, Laminate, Window |
| Bedroom 2 | 3.41 x 3.32 m | Window, Overlooks Backyard, Closet |
| Bathroom | 1.95 x 1.89 m | 4 Pc Bath, Ceramic Floor, Window |
| Laundry | 3.6 x 2.43 m | Ceramic Floor |
| Bathroom | 1.95 x 1.88 m | Ceramic Floor |
| Bedroom | 3.41 x 3.3 m | Laminate, Window, Closet |
| Dining Room | 4.1 x 3.59 m | Ceramic Floor, Window |
| Bedroom 5 | 3.41 x 3.26 m | Laminate, Window, Closet |
| Kitchen | 5.8 x 3.6 m | Ceramic Floor, Window |
| Bedroom 4 | 3.41 x 3.38 m | Laminate, Window, Closet |
| Bedroom | 3.41 x 3.41 m | Laminate, Window, Closet |
Property History & Sales Records
MLS® price updates, past transaction records, and status changes
| Date | Event / Status | Price | Type | MLS® # |
|---|---|---|---|---|
| Oct 7, 2026 | New | $749,900 | For Sale | X13872722 |
| Aug 21, 2026 | Terminated | $799,900 | For Sale | X13702694 |
Frequently Asked Questions
What is the asking price of 37 Radford Street, Hamilton, ON L8S 3E5?
37 Radford Street, Hamilton, ON L8S 3E5 in Hamilton, Ontario is currently listed at $749,900 CAD.
Where is 37 Radford Street, Hamilton, ON L8S 3E5 located?
37 Radford Street, Hamilton, ON L8S 3E5 is located in Ainslie Wood, Hamilton, Ontario (L8S 3E5).
How many bedrooms and bathrooms does 37 Radford Street, Hamilton, ON L8S 3E5 have?
37 Radford Street, Hamilton, ON L8S 3E5 features 7 bedrooms, 2 bathrooms, and 5 parking spaces.
What type of property is 37 Radford Street, Hamilton, ON L8S 3E5?
37 Radford Street, Hamilton, ON L8S 3E5 is a Detached (Bungalow-Raised) listing under MLS® #X13872722.
Ready to go See it?
Looking to Sell Your
Bungalow?
Recommended Properties
Similar price range properties in Hamilton