Log In to Your Account
$1,488,000
37 Regina Avenue, Toronto C04
Key Highlights
Property Description
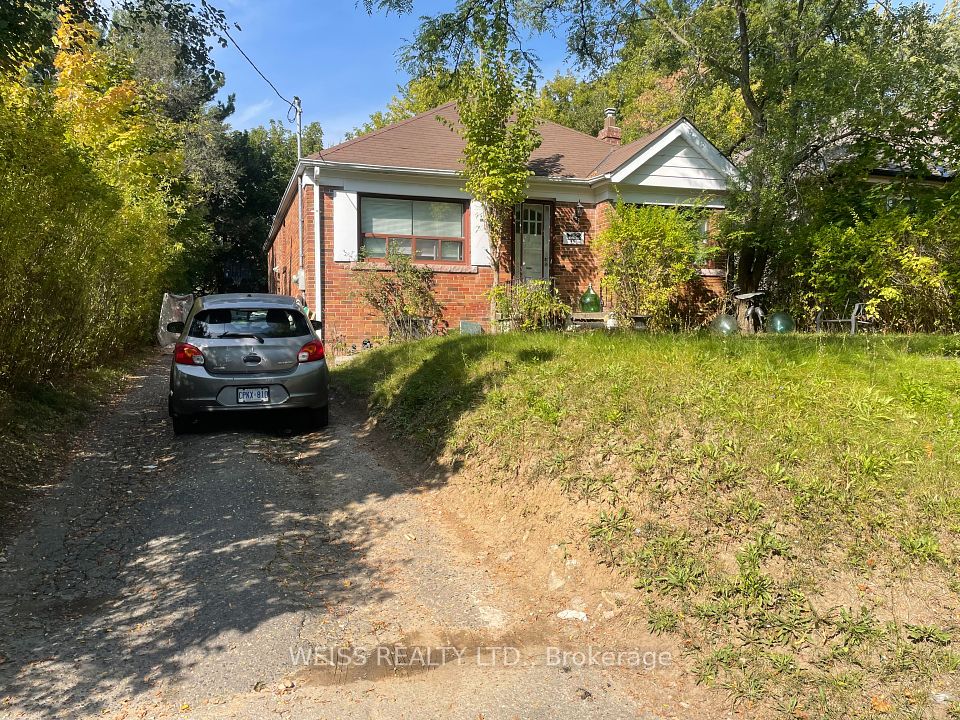
This Property Offers Plenty Of Possibilities! Don't Miss Out On This Great Real Estate Opportunity In One Of The Quiet Streets In A Sought-After Neighbourhood. Renovate It and Add More Sq.Ft in Sides, Back and 2nd Floor OR Build Your Dream Home Completely, Among Million $$$ Homes On A Prime Southern Lot: 45' x 132' ! The Architectural Designs Are Ready for A 5 Bedroom, 8 Washrooms Home Around 4000 Sq.Ft. Plus Finished W/O Basement With A Great Modern Design, Some Renderings Are Attached! The Existing Bungalow Is Rented By A Nice Tenant On A Month to Month Basis! The Property Is Close To All Amenities, Minutes To Ttc, Yorkdale Mall, Good Schools, Worship, Hospital, A Few Steps To Gorgeous Restaurants And Shopping. The Existing Property Features Hardwood Flooring Thru-Out Main Floor, Side Entrance to the Basement, Two Kitchens and Two Full Washrooms, Ample Parking Spots on Driveway. An Ideal Property for Young Families, Whether You're Looking To Move In Immediately Or Invest In A Property With Potential For Future Development!! **EXTRAS** The Property and All Chattels & Fixtures are being Sold in "as is" Condition.
Property Details
Interior Features
Exterior Features
Loading map...
Room Details
| Room | Level | Dimensions | Features |
|---|---|---|---|
Living Room | Main | 4.28 × 3.41 m(14'1" × 11'2") | Hardwood FloorFrench DoorsCrown Moulding |
Dining Room | Main | 2.98 × 2.78 m(9'9" × 9'1") | Hardwood FloorCrown MouldingOpen Concept |
Kitchen | Main | 3.78 × 2.52 m(12'5" × 8'3") | Tile FloorCeramic Backsplash |
Bedroom | Main | 3.32 × 3.28 m(10'11" × 10'9") | Hardwood FloorAbove Grade Window4 Pc Bath |
Bedroom 2 | Main | 3.28 × 2.70 m(10'9" × 8'10") | Hardwood FloorAbove Grade Window |
Den | Main | 1.93 × 1.60 m(6'4" × 5'3") | Hardwood FloorWindow |
Recreation | Lower | 5.42 × 3.29 m(17'9" × 10'10") | 3 Pc BathAbove Grade WindowCedar Closet(s) |
Laundry | Lower | 4.20 × 3.06 m(13'9" × 10'0") | Concrete FloorAbove Grade WindowCombined w/Workshop |
Kitchen | Lower | 3.06 × 2.52 m(10'0" × 8'3") | Vinyl FloorCeiling Fan(s)Above Grade Window |
Living Room
Dining Room
Kitchen
Bedroom
Bedroom 2
Den
Recreation
Laundry
Kitchen
Ready to go See it?
Looking to Sell Your
Bungalow?
Similar Bungalows
Similar price and style bungalows in Toronto C04



Nearby Bungalows
More available bungalows located near Englemount-Lawrence