Log In to Your Account
Key Highlights
Property Description
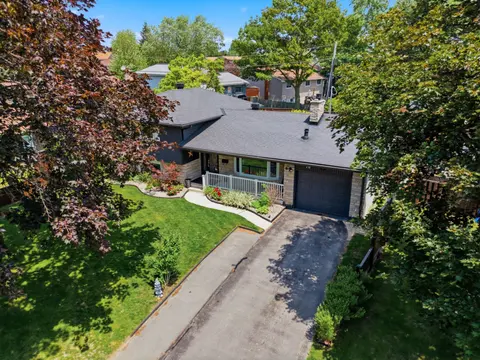
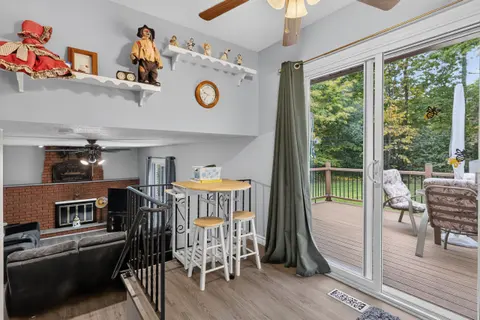
Are you looking for a great family home that has it all? Well, here it is....entire upstairs completely renovated in 2024 with new floors and stairs, custom kitchen and bathroom with Shaker Grey cabinets, quartz countertops, updated wiring with pot lights and new light fixtures, 16 gauge rose gold s...
Property Details
Interior Features
Exterior Features
Inclusions & Exclusions
Fridge (2), Stoves (2), Microwave, Dishwasher, All Light Fixtures & Ceiling Fans, Garage Remote and Opener, Black and White Storage Units in Garage, Curtain Rods & Brackets, White Chest Doors in Utility Room, Black Cabinet in Basement Hall, Washer, Dryer, Vanity Mirrors in Bathrooms.
TV & Mounts, Bar Fridge, Chest Freezer, Stand Up Freezer.
Loading map...
| Room | Dimensions | Features |
|---|---|---|
| Bedroom | 3.51 x 3.65 m | N/A |
| Bathroom | 2.3 x 3.35 m | 5 Pc Bath |
| Dining Room | 3.58 x 2.95 m | N/A |
| Primary Bedroom | 3.32 x 4.04 m | N/A |
| Kitchen | 3.26 x 4.01 m | N/A |
| Utility Room | 2.74 x 7.6 m | N/A |
| Kitchen | 3.91 x 3.47 m | N/A |
| Bedroom | 2.93 x 3.38 m | N/A |
| Recreation | 6.36 x 3.62 m | N/A |
| Living Room | 6.22 x 3.79 m | N/A |
| Primary Bedroom | 4.11 x 3.62 m | N/A |
| Bathroom | 3 x 1.8 m | 4 Pc Bath |
Property History & Sales Records
MLS® price updates, past transaction records, and status changes
| Date | Event / Status | Price | Type | MLS® # |
|---|---|---|---|---|
| Nov 10, 2026 | New | $649,900 | For Sale | X14167154 |
| Oct 9, 2026 | Terminated | $659,000 | For Sale | X13881910 |
Frequently Asked Questions
What is the asking price of 37 Reid Street, Quinte West, ON K8V 5V8?
37 Reid Street, Quinte West, ON K8V 5V8 in Quinte West, Ontario is currently listed at $649,900 CAD.
Where is 37 Reid Street, Quinte West, ON K8V 5V8 located?
37 Reid Street, Quinte West, ON K8V 5V8 is located in Trenton Ward, Quinte West, Ontario (K8V 5V8).
How many bedrooms and bathrooms does 37 Reid Street, Quinte West, ON K8V 5V8 have?
37 Reid Street, Quinte West, ON K8V 5V8 features 4 bedrooms, 2 bathrooms, and 6 parking spaces.
What type of property is 37 Reid Street, Quinte West, ON K8V 5V8?
37 Reid Street, Quinte West, ON K8V 5V8 is a Detached (Bungalow-Raised) listing under MLS® #X14167154.
Ready to go See it?
Looking to Sell Your
Bungalow?
Recommended Properties
Similar price range properties in Quinte West