Log In to Your Account
$1,024,000
37 Tulip Street, Oakville
Key Highlights
Property Description
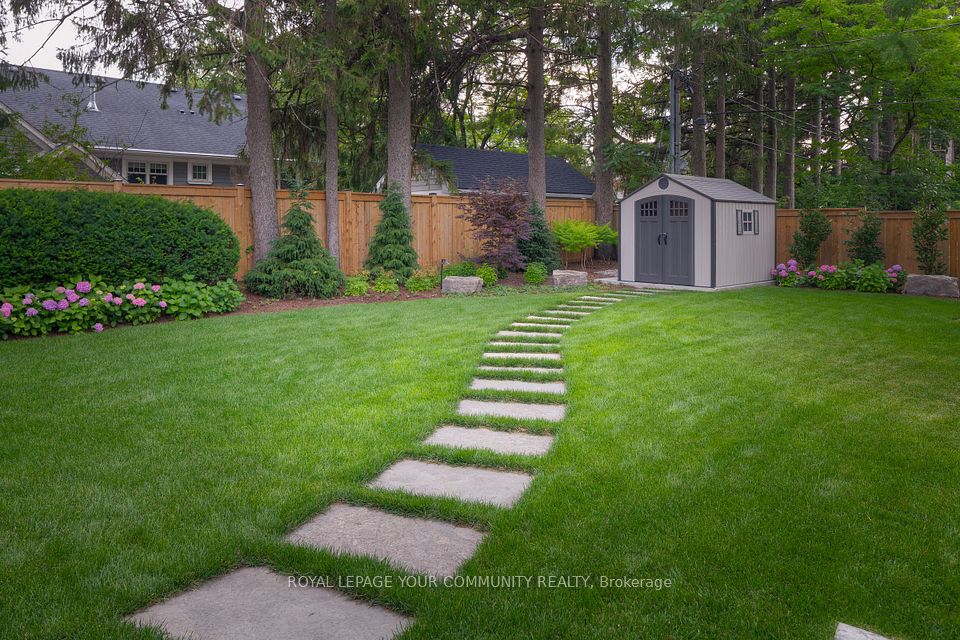
Live Steps from the Lake. Love Every Moment. Welcome to 37 Tulip Street a Freehold townhouse in the Heart of Bronte! Discover the perfect blend of style, comfort and lakeside living in this beautifully designed multi-level side-split townhouse featuring 3 bedrooms, 2.5 bathrooms and exceptional indoor-outdoor entertaining space. Step inside and feel right at home! A stunning two-sided gas fireplace creates a warm, inviting connection between the living and dining rooms, while hardwood floors and California shutters add timeless appeal. The stylish kitchen features granite countertops, white Shaker-style cabinetry and soft-close doors and drawers. Unwind on your west-facing balcony as the sun sets over the neighbourhood, or escape to the finished lower level-an ideal retreat for a home office, reading nook or quiet relaxation. Love entertaining? Your private outdoor oasis awaits! An expansive two-tiered deck and beautifully landscaped backyard create the perfect setting for summer gatherings, alfresco dining or simply soaking up the sunshine. Offering approximately 1,527 sq. ft. above grade and 1,784 sq. ft. of total interior living space, plus a generous outdoor deck, provides plenty of indoor space to enjoy. And the location? Simply outstanding! Just steps from Lake Ontario, stroll the waterfront trails, explore nearby parks and playgrounds, visit the marina or enjoy Bronte's vibrant cafés, restaurants, boutiques and year-round community events.37 Tulip Street isn't just a place to call home-it's your gateway to the Bronte lifestyle! Don't just imagine lakeside living. Experience it. Book your private showing today!
Property Details
Interior Features
Exterior Features
Loading map...
Room Details
| Room | Level | Dimensions | Features |
|---|---|---|---|
Bathroom | Ground | 1.37 × 1.26 m(4'6" × 4'2") | 2 Pc Bath |
Dining Room | Second | 3.85 × 4.27 m(12'8" × 14'0") | 2 Way FireplaceW/O To DeckCalifornia Shutters |
Kitchen | Second | 2.68 × 4.27 m(8'10" × 14'0") | Granite CountersPantryCalifornia Shutters |
Bedroom 2 | Upper | 3.53 × 3.15 m(11'7" × 10'4") | Large ClosetCalifornia ShuttersCarpet Free |
Bedroom 3 | Upper | 3.02 × 2.39 m(9'11" × 7'10") | Overlooks BackyardCarpet Free |
Primary Bedroom | Upper | 5.17 × 4.00 m(17'0" × 13'1") | 3 Pc EnsuiteWalk-In Closet(s)Carpet Free |
Bathroom | Upper | 2.36 × 1.59 m(7'9" × 5'3") | 4 Pc Bath |
Bathroom | Upper | 1.38 × 2.11 m(4'6" × 6'11") | 3 Pc Ensuite |
Living Room | Third | 6.65 × 3.66 m(21'10" × 12'0") | W/O To BalconyBrick FireplaceCarpet Free |
Utility Room | Lower | 3.16 × 1.85 m(10'4" × 6'1") | Combined w/Laundry |
Sitting | Basement | 3.38 × 4.27 m(11'1" × 14'0") | Gas FireplaceFinishedCarpet Free |
Bathroom
Dining Room
Kitchen
Bedroom 2
Bedroom 3
Primary Bedroom
Bathroom
Bathroom
Living Room
Utility Room
Sitting
Ready to go See it?
Looking to Sell Your
Bungalow?
Similar Bungalows
Similar price and style bungalows in Oakville


Nearby Bungalows
More available bungalows located near Bronte