Log In to Your Account
$849,999
377 Carson Drive, Hamilton
Key Highlights
Property Description
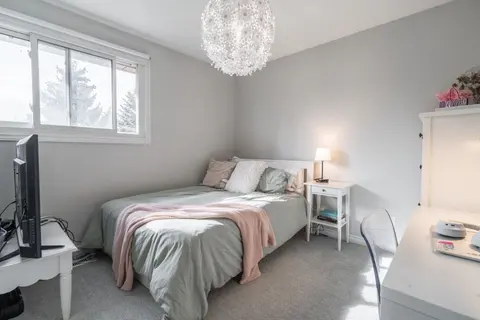
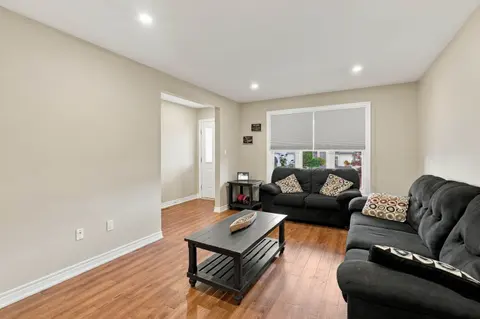
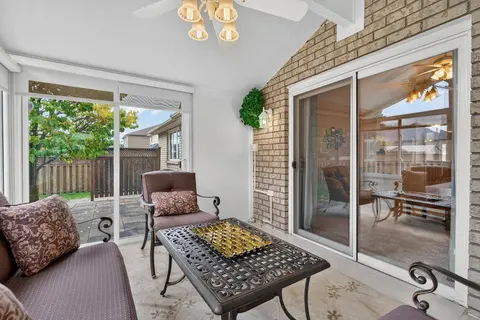
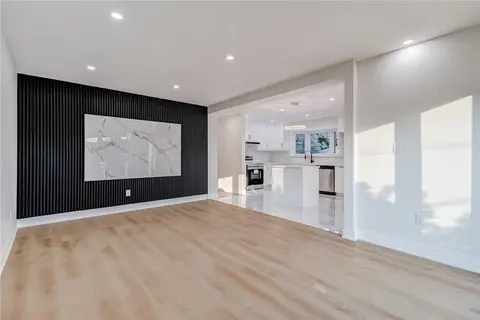
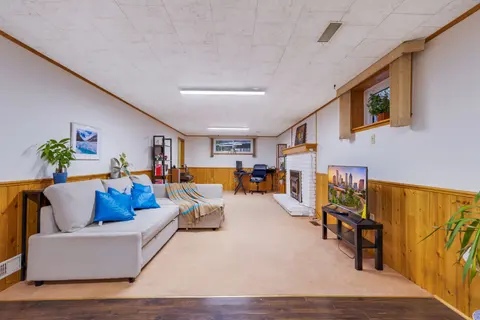
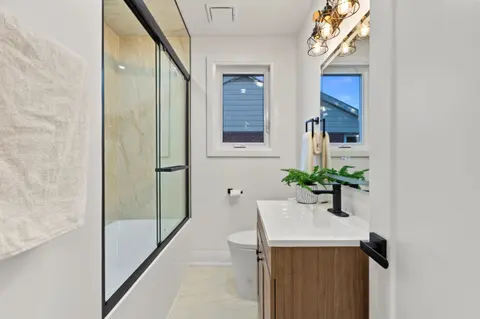
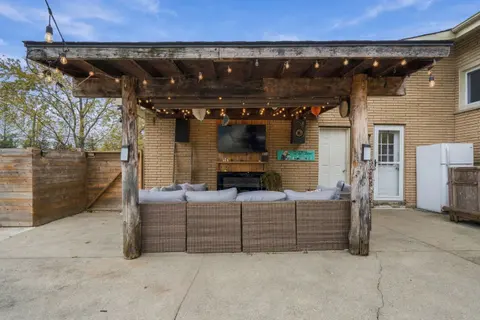
Welcome to this beautifully maintained 4-level back-split in one of Hamilton's desirable East Mountain neighbourhoods, just steps from Upper Kenilworth! Offering 3+2 bedrooms and 3 full bathrooms, this spacious and versatile home is ideal for growing families, extended families, or those looking for...
Property Details
Interior Features
Exterior Features
Inclusions & Exclusions
2nd Fridge, Additional Electric Stove, 2 Bar Fridges, All Window Coverings, All Electric Light Fixtures
Main Water Filter System, All TV's and Wall Brackets, Freezer in Garage
Loading map...
| Room | Dimensions | Features |
|---|---|---|
| Bathroom | 0 x 0 m | 3 Pc Bath |
| Recreation | 8 x 3.63 m | Hardwood Floor |
| Primary Bedroom | 3.86 x 3.78 m | Hardwood Floor |
| Laundry | 4.98 x 3.23 m | N/A |
| Bathroom | 0 x 0 m | 3 Pc Bath |
| Recreation | 7.87 x 5.28 m | Tile Floor, Wet Bar |
| Bedroom | 2.79 x 2.62 m | Hardwood Floor |
| Bedroom | 3.4 x 3.33 m | N/A |
| Bedroom | 3.45 x 2.51 m | N/A |
| Bedroom | 0 x 0 m | 4 Pc Bath |
| Bedroom | 3.76 x 2.95 m | Hardwood Floor |
| Living Room | 4.85 x 3.61 m | Hardwood Floor |
| Foyer | 4.83 x 1.93 m | Tile Floor |
| Dining Room | 3.61 x 3.05 m | Hardwood Floor |
| Kitchen | 5.89 x 3.33 m | Eat-in Kitchen, Tile Floor |
Property History & Sales Records
MLS® price updates, past transaction records, and status changes
| Date | Event / Status | Price | Type | MLS® # |
|---|---|---|---|---|
| Aug 10, 2026 | Price Change | $849,999 | For Sale | X13658754 |
Frequently Asked Questions
What is the asking price of 377 Carson Drive, Hamilton, ON L8T 4T8?
377 Carson Drive, Hamilton, ON L8T 4T8 in Hamilton, Ontario is currently listed at $849,999 CAD.
Where is 377 Carson Drive, Hamilton, ON L8T 4T8 located?
377 Carson Drive, Hamilton, ON L8T 4T8 is located in Lisgar, Hamilton, Ontario (L8T 4T8).
How many bedrooms and bathrooms does 377 Carson Drive, Hamilton, ON L8T 4T8 have?
377 Carson Drive, Hamilton, ON L8T 4T8 features 5 bedrooms, 3 bathrooms, and 5 parking spaces.
What type of property is 377 Carson Drive, Hamilton, ON L8T 4T8?
377 Carson Drive, Hamilton, ON L8T 4T8 is a Detached (Backsplit 4) listing under MLS® #X13658754.
Ready to go See it?
Looking to Sell Your
Bungalow?
Recommended Properties
Similar price range properties in Hamilton