Log In to Your Account
$1,299,000
38 Hilltop Boulevard, Whitchurch-Stouffville
Key Highlights
Property Description
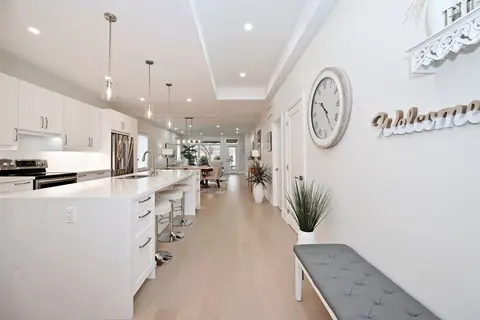
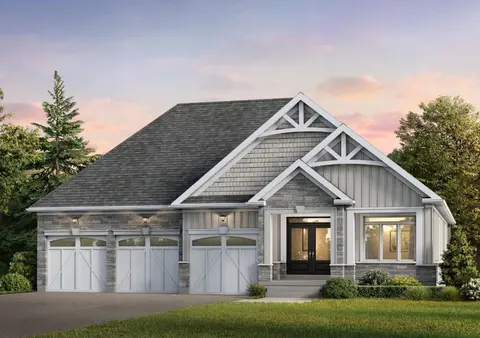
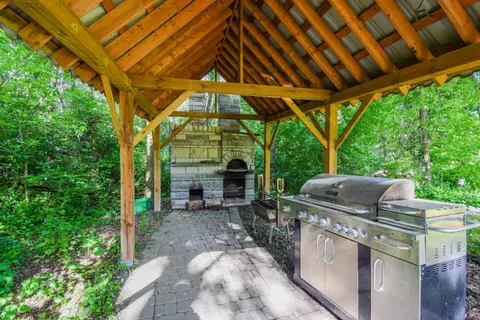
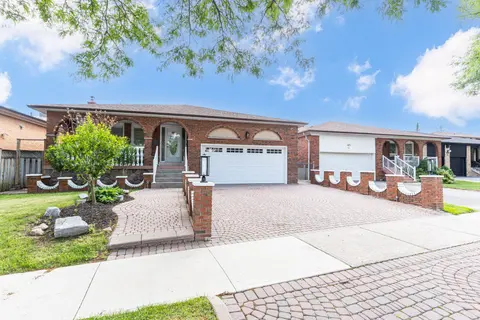
Experience contemporary luxury in this Preston Lake bungalow. The bright, open-concept layout seamlessly integrates the dining area, family room, and a premium kitchen with a built-in breakfast bar and modern appliances. This central space transitions effortlessly to an entertainment deck, enhanced ...
Property Details
Interior Features
Exterior Features
Inclusions & Exclusions
Hot Water Tank - Owned
Loading map...
| Room | Dimensions | Features |
|---|---|---|
| Primary Bedroom | 5.75 x 3.46 m | 3 Pc Ensuite, B/I Closet |
| Breakfast | 4.29 x 2.98 m | Overlooks Frontyard, Combined w/Office, Combined w/Kitchen |
| Mud Room | 4.39 x 1.17 m | Access To Garage, Closet |
| Dining Room | 4.59 x 3.22 m | Fireplace, Open Concept |
| Family Room | 3.77 x 3.36 m | Combined w/Kitchen, Overlooks Dining, Overlooks Frontyard |
| Bathroom | 2.9 x 2.32 m | 3 Pc Ensuite, Heated Floor |
| Laundry | 2.13 x 1.78 m | N/A |
| Kitchen | 5.07 x 3.56 m | Centre Island, Open Concept, Overlooks Frontyard |
| Bedroom 2 | 4.12 x 2.85 m | Closet |
| Bathroom | 2.22 x 1.7 m | N/A |
Property History & Sales Records
MLS® price updates, past transaction records, and status changes
| Date | Event / Status | Price | Type | MLS® # |
|---|---|---|---|---|
| Aug 24, 2026 | New | $1,299,000 | For Sale | N13708016 |
| Apr 17, 2025 | Expired | $1,338,000 | For Sale | N12090275 |
Frequently Asked Questions
What is the asking price of 38 Hilltop Boulevard, Whitchurch-Stouffville, ON L0H 1G0?
38 Hilltop Boulevard, Whitchurch-Stouffville, ON L0H 1G0 in Whitchurch-Stouffville, Ontario is currently listed at $1,299,000 CAD.
Where is 38 Hilltop Boulevard, Whitchurch-Stouffville, ON L0H 1G0 located?
38 Hilltop Boulevard, Whitchurch-Stouffville, ON L0H 1G0 is located in Rural Whitchurch-Stouffville, Whitchurch-Stouffville, Ontario (L0H 1G0).
How many bedrooms and bathrooms does 38 Hilltop Boulevard, Whitchurch-Stouffville, ON L0H 1G0 have?
38 Hilltop Boulevard, Whitchurch-Stouffville, ON L0H 1G0 features 2 bedrooms, 2 bathrooms, and 6 parking spaces.
What type of property is 38 Hilltop Boulevard, Whitchurch-Stouffville, ON L0H 1G0?
38 Hilltop Boulevard, Whitchurch-Stouffville, ON L0H 1G0 is a Detached (Bungalow) listing under MLS® #N13708016.
Ready to go See it?
Looking to Sell Your
Bungalow?
Recommended Properties
Similar price range properties in Whitchurch-Stouffville