Log In to Your Account
Key Highlights
Property Description
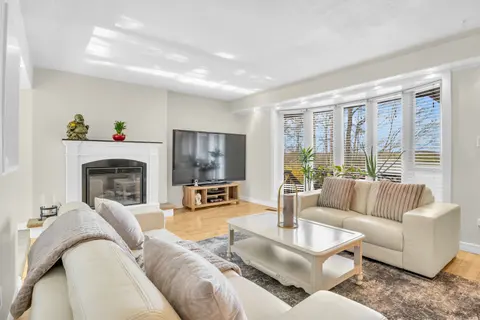
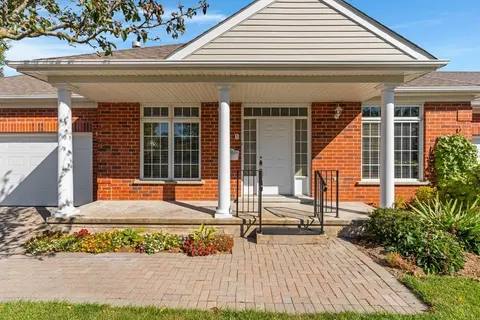
Welcome to this exceptional bungaloft in Charleston Homes' prestigious Noble Ridge community-where refined living meets a peaceful, nature-rich setting in the heart of Rockwood. Offering nearly 3,000 square feet of beautifully finished living space, this home is thoughtfully designed to accommodate ...
Property Details
Interior Features
Exterior Features
Inclusions & Exclusions
SS Fridge, SS Stove, Dishwasher and Rage Hood. Washer & Dryer. All Electrical Light Fixtures and all window coverings. Garage Door Opener & remotes.
2 small bar Fridges, Microwave, Deep Freezer. Fan in Primary Bedroom to be replaced with Light.
Loading map...
| Room | Dimensions | Features |
|---|---|---|
| Bedroom 3 | 4.18 x 4.49 m | Laminate, Walk-In Closet(s), 4 Pc Ensuite |
| Bathroom | 1.68 x 2.55 m | 4 Pc Bath, Tile Floor, Soaking Tub |
| Living Room | 3.93 x 3.91 m | Hardwood Floor, W/O To Deck, Vaulted Ceiling(s) |
| Bathroom | 4.41 x 1.52 m | 4 Pc Ensuite, Tile Floor, Double Sink |
| Recreation | 5.95 x 4.04 m | Vinyl Floor, Wet Bar, W/O To Patio |
| Bedroom 4 | 4.77 x 3.82 m | Vinyl Floor, Closet |
| Bedroom 2 | 2.86 x 2.62 m | Hardwood Floor, Closet |
| Bedroom | 4.85 x 4.18 m | Hardwood Floor, Walk-In Closet(s), 4 Pc Ensuite |
| Kitchen | 3.46 x 4.08 m | Tile Floor, Quartz Counter, Stainless Steel Appl |
| Bathroom | 1.66 x 2.58 m | 4 Pc Bath, Tile Floor, Soaking Tub |
| Family Room | 4.16 x 5.28 m | Laminate, Ceiling Fan(s) |
| Foyer | 3.75 x 1.31 m | Tile Floor, W/O To Garage, Closet |
| Dining Room | 2.83 x 3.91 m | Hardwood Floor, Combined w/Kitchen |
| Bathroom | 2.48 x 1.62 m | 4 Pc Ensuite, Tile Floor, Soaking Tub |
Property History & Sales Records
MLS® price updates, past transaction records, and status changes
| Date | Event / Status | Price | Type | MLS® # |
|---|---|---|---|---|
| Aug 25, 2026 | Extension | $929,900 | For Sale | X13712028 |
| Apr 23, 2026 | Terminated | $949,900 | For Sale | X13038144 |
| Apr 6, 2026 | Terminated | $989,900 | For Sale | X12959080 |
Price Change Timeline
Frequently Asked Questions
What is the asking price of 38 Juniper Street, Guelph/Eramosa, ON N0B 2K0?
38 Juniper Street, Guelph/Eramosa, ON N0B 2K0 in Guelph/Eramosa, Ontario is currently listed at $929,900 CAD.
Where is 38 Juniper Street, Guelph/Eramosa, ON N0B 2K0 located?
38 Juniper Street, Guelph/Eramosa, ON N0B 2K0 is located in Rockwood, Guelph/Eramosa, Ontario (N0B 2K0).
How many bedrooms and bathrooms does 38 Juniper Street, Guelph/Eramosa, ON N0B 2K0 have?
38 Juniper Street, Guelph/Eramosa, ON N0B 2K0 features 4 bedrooms, 4 bathrooms, and 2 parking spaces.
What type of property is 38 Juniper Street, Guelph/Eramosa, ON N0B 2K0?
38 Juniper Street, Guelph/Eramosa, ON N0B 2K0 is a Condo Townhouse (Bungaloft) listing under MLS® #X13712028.
Ready to go See it?
Looking to Sell Your
Bungalow?
Recommended Properties
Similar price range properties in Guelph/Eramosa