Log In to Your Account
$975,000
38 Leclaire Street, Hamilton
Key Highlights
Property Description
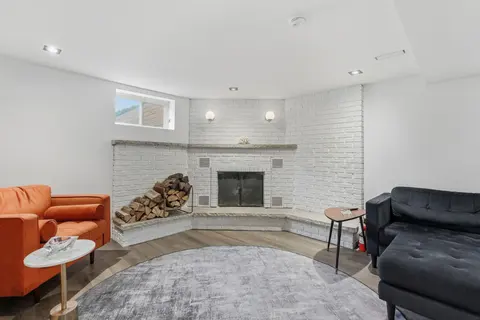
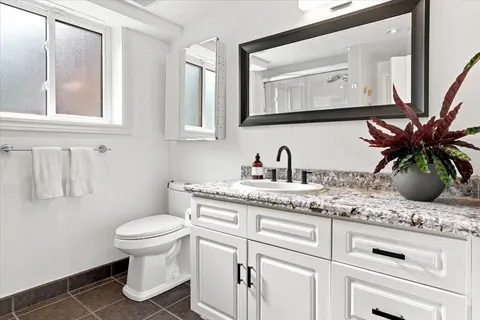
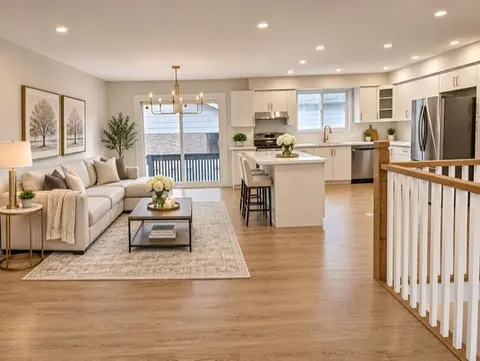
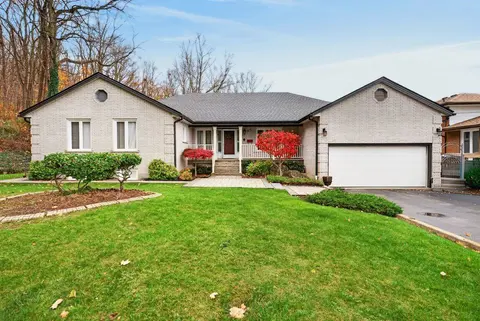
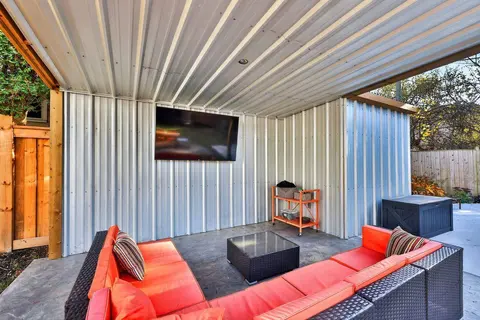
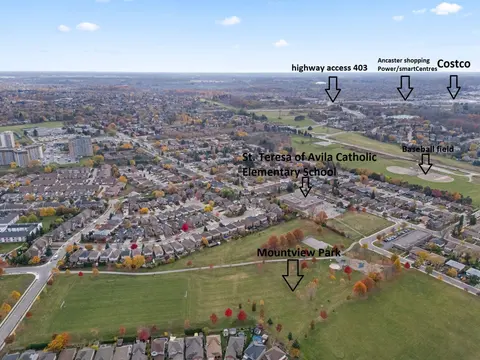
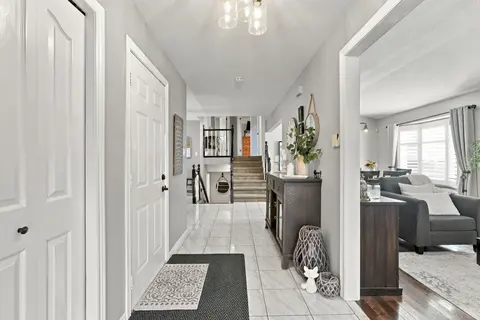
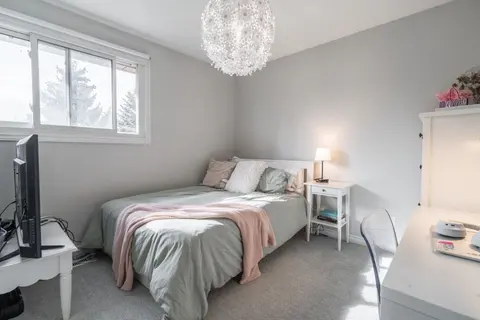
Welcome to 38 Leclaire Street-a beautifully renovated, custom-built solid-brick home situated on a quiet, tree-lined street in Hamilton's family-friendly Fessenden neighbourhood. Offering approximately 2,800 sq. ft. of total living space, this four-level sidesplit features 3 bedrooms, 3 full bathroo...
Property Details
Interior Features
Exterior Features
Inclusions & Exclusions
Existing Samsung double-door kitchen refrigerator, GE stove with built-in grill, Sanyo microwave, GE dishwasher, LG double-door garage refrigerator, white LG washer and dryer, mounted 85-inch Samsung television, electric fireplace, garage-door opener, automatic window shutters and existing app-enabled smart dimmer switches.
Loading map...
| Room | Dimensions | Features |
|---|---|---|
| Family Room | 4.09 x 6.15 m | Electric Fireplace, Hardwood Floor, French Doors |
| Living Room | 4.14 x 7.37 m | Large Window, Hardwood Floor, Combined w/Dining |
| Recreation | 0 x 0 m | Wet Bar |
| Foyer | 8.79 x 2.42 m | Tile Floor |
| Bathroom | 0 x 0 m | 3 Pc Bath |
| Laundry | 0 x 0 m | N/A |
| Dining Room | 4.14 x 7.37 m | Hardwood Floor, Combined w/Living |
| Bathroom | 0 x 0 m | 4 Pc Bath, Double Sink |
| Primary Bedroom | 4.47 x 5.33 m | Ensuite Bath, Hardwood Floor, Closet |
| Other | 0 x 0 m | Closet |
| Bedroom 3 | 3.1 x 4.04 m | Hardwood Floor |
| Bedroom 2 | 4.47 x 2.9 m | Hardwood Floor |
| Kitchen | 3.43 x 3.43 m | B/I Stove, Hardwood Floor, Breakfast Area |
| Bathroom | 0 x 0 m | Ensuite Bath |
Property History & Sales Records
MLS® price updates, past transaction records, and status changes
| Date | Event / Status | Price | Type | MLS® # |
|---|---|---|---|---|
| Oct 23, 2026 | Leased | $3,500/mo | For Lease | X14111240 |
| Sep 19, 2026 | Price Change | $975,000 | For Sale | X13806416 |
Frequently Asked Questions
What is the asking price of 38 LECLAIRE Street, Hamilton, ON L9C 5X3?
38 LECLAIRE Street, Hamilton, ON L9C 5X3 in Hamilton, Ontario is currently listed at $975,000 CAD.
Where is 38 LECLAIRE Street, Hamilton, ON L9C 5X3 located?
38 LECLAIRE Street, Hamilton, ON L9C 5X3 is located in Fessenden, Hamilton, Ontario (L9C 5X3).
How many bedrooms and bathrooms does 38 LECLAIRE Street, Hamilton, ON L9C 5X3 have?
38 LECLAIRE Street, Hamilton, ON L9C 5X3 features 3 bedrooms, 3 bathrooms, and 6 parking spaces.
What type of property is 38 LECLAIRE Street, Hamilton, ON L9C 5X3?
38 LECLAIRE Street, Hamilton, ON L9C 5X3 is a Detached (Sidesplit) listing under MLS® #X13806416.
Ready to go See it?
Looking to Sell Your
Bungalow?
Recommended Properties
Similar price range properties in Hamilton