Log In to Your Account
Key Highlights
Property Description
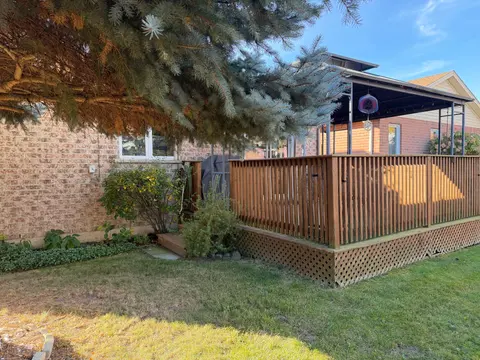
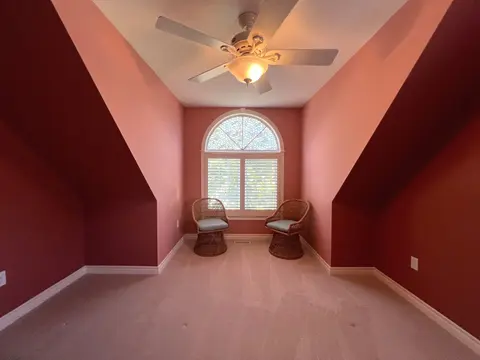
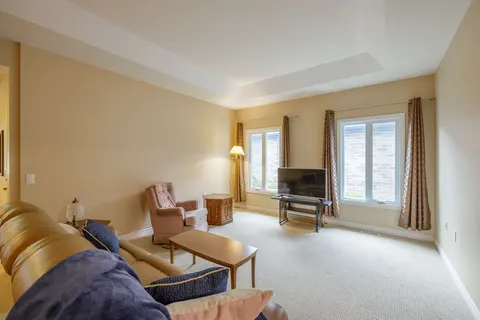
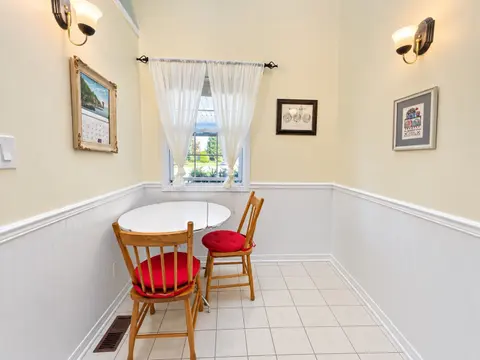
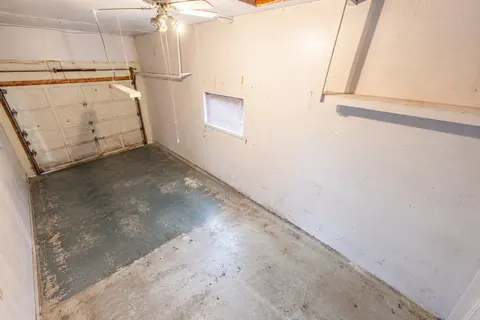
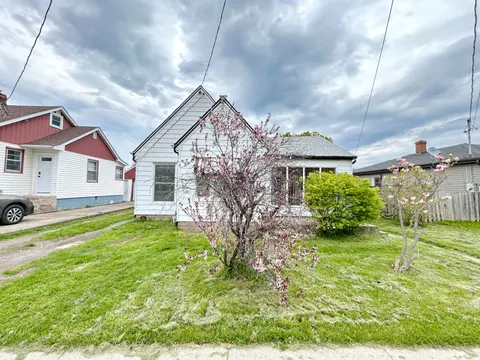
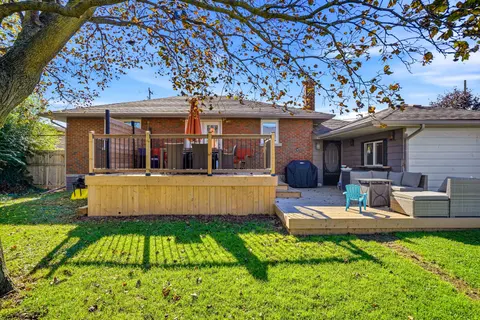
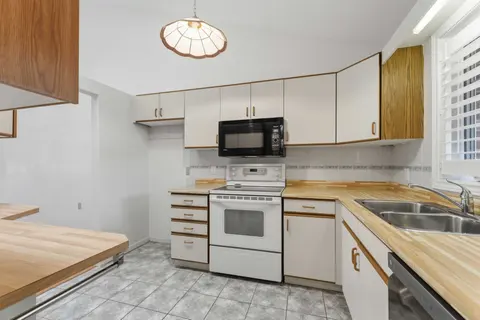
Welcome to 3913 Primrose Lane in Vineland, a beautifully maintained 2-bedroom, 2-bathroom home located in the highly desirable Cherry Hill Adult 55+ Lifestyle Land Lease Community by Parkbridge Lifestyle Communities. Offering comfortable one-floor living and a functional layout, this home is ideal f...
Property Details
Interior Features
Exterior Features
Inclusions & Exclusions
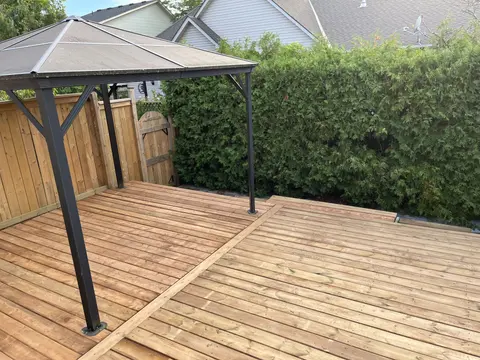
Fridge, Stove, Dishwasher, Washer, Dryer, Built in Microwave, Bedroom Electric Fireplace, Basement Electric Fireplace, All ELF's, Window Coverings, TV Brackets, Bathroom Mirrors, Bar in Basement, TV & DVD Player in Basement, SS BBQ-Gas Hookup, Satellite Dish, Rolling Canopy on Deck, Outdoor Garbage Storage Unit, Birdbath and Flower Garden Ornaments.
TV, Fireplace in Living Room, Freezer, Outdoor Fire Table, Air Fryer, Mini Bar Fridge, Hanging Radiant Heater in the Shed.
Loading map...
| Room | Dimensions | Features |
|---|---|---|
| Bathroom | 2.82 x 2.35 m | 4 Pc Ensuite |
| Recreation | 8.54 x 6.21 m | N/A |
| Bathroom | 1.97 x 2.53 m | 3 Pc Bath |
| Utility Room | 5.26 x 11.55 m | N/A |
| Kitchen | 4.38 x 3.93 m | N/A |
| Laundry | 243 x 1.99 m | N/A |
| Family Room | 4.38 x 4.13 m | N/A |
| Primary Bedroom | 4.5 x 3.44 m | N/A |
| Bedroom 2 | 3.12 x 3.58 m | N/A |
| Dining Room | 4.38 x 3.27 m | N/A |
Property History & Sales Records
MLS® price updates, past transaction records, and status changes
| Date | Event / Status | Price | Type | MLS® # |
|---|---|---|---|---|
| Jul 25, 2026 | Price Change | $599,900 | For Sale | X13606010 |
Frequently Asked Questions
What is the asking price of 3913 Primrose Lane, Lincoln, ON L0R 2C0?
3913 Primrose Lane, Lincoln, ON L0R 2C0 in Lincoln, Ontario is currently listed at $599,900 CAD.
Where is 3913 Primrose Lane, Lincoln, ON L0R 2C0 located?
3913 Primrose Lane, Lincoln, ON L0R 2C0 is located in 980 - Lincoln-Jordan/Vineland, Lincoln, Ontario (L0R 2C0).
How many bedrooms and bathrooms does 3913 Primrose Lane, Lincoln, ON L0R 2C0 have?
3913 Primrose Lane, Lincoln, ON L0R 2C0 features 2 bedrooms, 2 bathrooms, and 3 parking spaces.
What type of property is 3913 Primrose Lane, Lincoln, ON L0R 2C0?
3913 Primrose Lane, Lincoln, ON L0R 2C0 is a Detached (Bungalow) listing under MLS® #X13606010.
Ready to go See it?
Looking to Sell Your
Bungalow?
Recommended Properties
Similar price range properties in Lincoln