Log In to Your Account
Key Highlights
Property Description
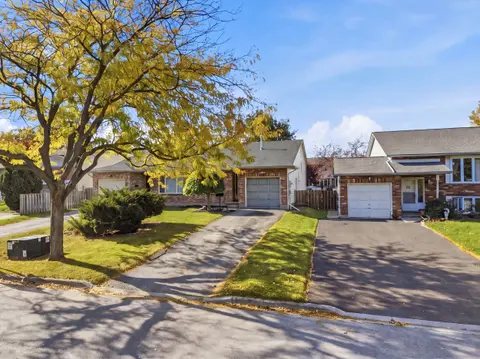
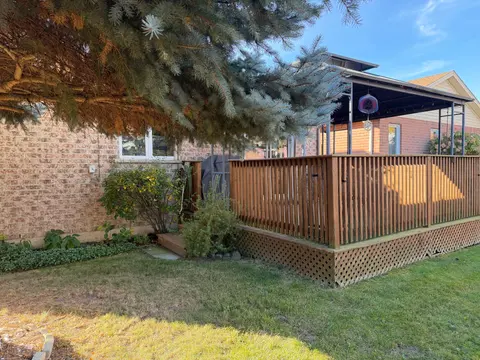
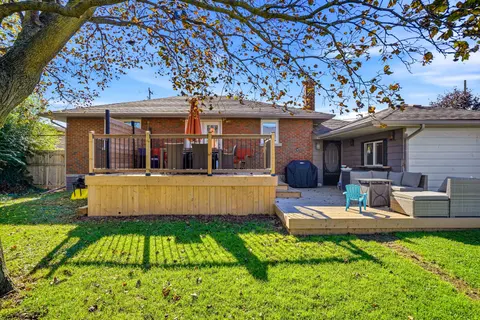
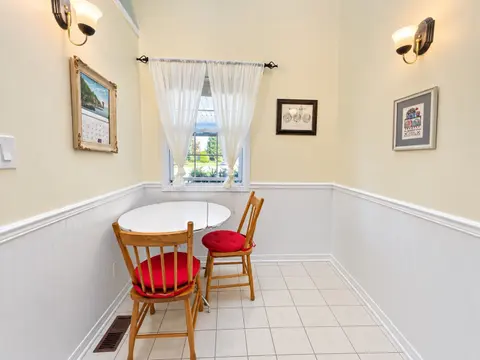
RARE 2+2 BEDROOM, 3 FULL BATH FREEHOLD BUNGALOW LUXURY! Welcome to 4430 Michael Ave, a sensational all-brick freehold townhome offering the ultimate blueprint for carefree, main-floor living with an adaptable layout. The wide, welcoming foyer leads you into a spectacular open-concept living and dini...
Property Details
Interior Features
Exterior Features
Inclusions & Exclusions
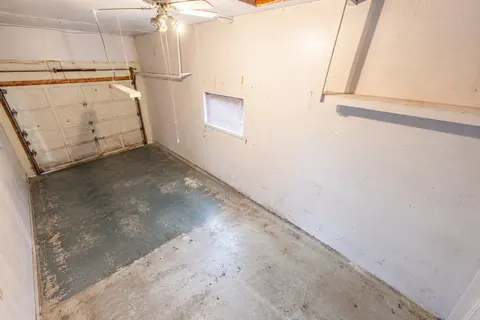
Fridge, Stove, Dishwasher, Washer/Dryer Combo, Microwave, All ELFs, All Window Coverings, Garage Door Opener and Remote
None
Loading map...
| Room | Dimensions | Features |
|---|---|---|
| Recreation | 3.8 x 3.15 m | Open Concept, Broadloom |
| Primary Bedroom | 4.93 x 3.35 m | 4 Pc Ensuite, Double Closet, Hardwood Floor |
| Dining Room | 2.59 x 1.85 m | Hardwood Floor, Vaulted Ceiling(s), Open Concept |
| Kitchen | 4.47 x 2.57 m | Stainless Steel Appl, Backsplash, Skylight |
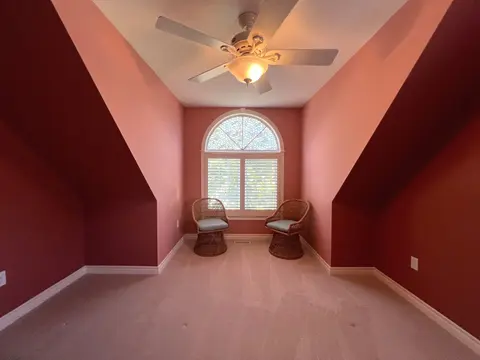
| Bedroom 2 | 3.86 x 2.82 m | California Shutters, Double Closet, Large Window |
| Bathroom | 2.29 x 2.29 m | 4 Pc Ensuite |
| Workshop | 4.42 x 3.23 m | Window, Broadloom |
| Bedroom 4 | 4.2 x 3.35 m | Double Closet |
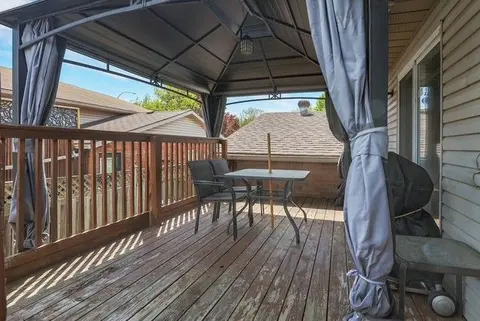
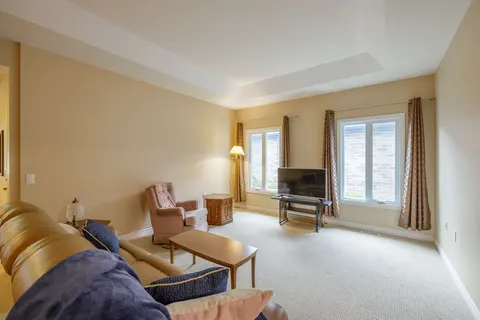
| Living Room | 5.1 x 3.33 m | Vaulted Ceiling(s), W/O To Deck, Open Concept |
| Bathroom | 3.86 x 1.45 m | 3 Pc Bath |
| Bedroom 3 | 3.91 x 3.86 m | Double Closet, Broadloom |
| Bathroom | 2.31 x 1.52 m | 3 Pc Bath |
Property History & Sales Records
MLS® price updates, past transaction records, and status changes
| Date | Event / Status | Price | Type | MLS® # |
|---|---|---|---|---|
| Sep 15, 2026 | New | $589,500 | For Sale | X13783924 |
| Jul 16, 2026 | Terminated | $619,000 | For Sale | X13570480 |
Frequently Asked Questions
What is the asking price of 4430 Michael Avenue, Lincoln, ON L3J 0E1?
4430 Michael Avenue, Lincoln, ON L3J 0E1 in Lincoln, Ontario is currently listed at $589,500 CAD.
Where is 4430 Michael Avenue, Lincoln, ON L3J 0E1 located?
4430 Michael Avenue, Lincoln, ON L3J 0E1 is located in 982 - Beamsville, Lincoln, Ontario (L3J 0E1).
How many bedrooms and bathrooms does 4430 Michael Avenue, Lincoln, ON L3J 0E1 have?
4430 Michael Avenue, Lincoln, ON L3J 0E1 features 4 bedrooms, 3 bathrooms, and 3 parking spaces.
What type of property is 4430 Michael Avenue, Lincoln, ON L3J 0E1?
4430 Michael Avenue, Lincoln, ON L3J 0E1 is a Att/Row/Townhouse (Bungalow) listing under MLS® #X13783924.
Ready to go See it?
Looking to Sell Your
Bungalow?
Recommended Properties
Similar price range properties in Lincoln