Log In to Your Account
Key Highlights
Property Description
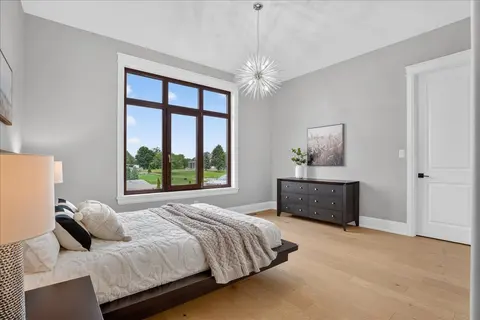
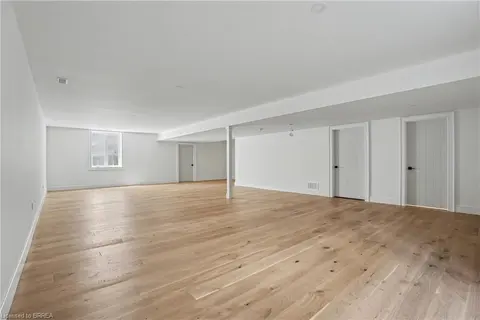
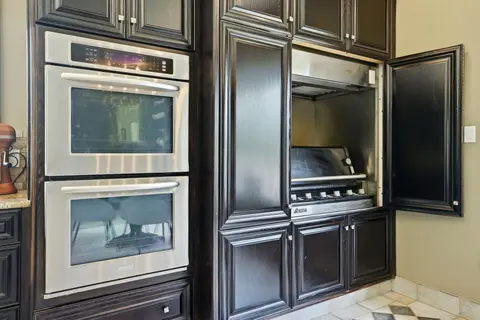
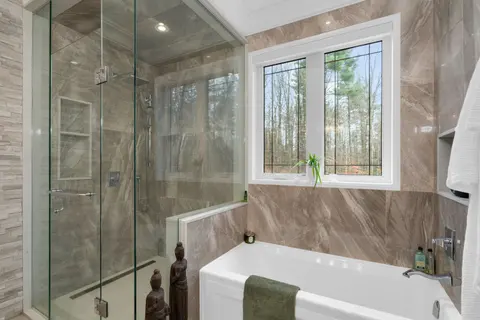
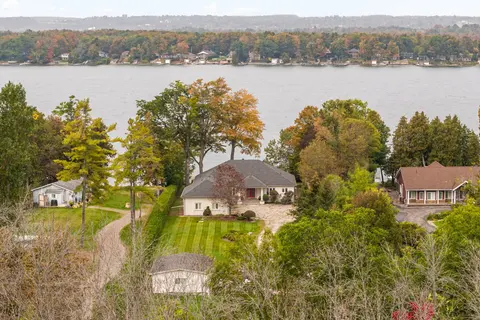
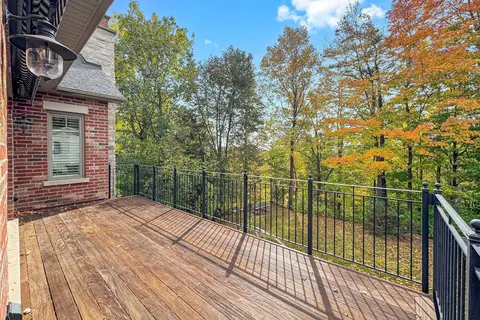
Simply Spectacular 10.56 acre "Rural Masterpiece" - possibly the most intriguing, interesting property to ever come available. An authentic "Country Estate" offering pretty much every indoor & outdoor feature imaginable enjoys prime location - 15 min commute to Ancaster, Brantford, Caledonia & 403. ...
Property Details
Interior Features
Exterior Features
Inclusions & Exclusions
See Schedule 'C'
All items belonging to the tenants, all tools & all items in all garages and coverall building, all sentimental outdoor rocks
Loading map...
| Room | Dimensions | Features |
|---|---|---|
| Dining Room | 6.63 x 4.8 m | Hardwood Floor, Vaulted Ceiling(s) |
| Bathroom | 3.96 x 2.84 m | 4 Pc Bath, Vaulted Ceiling(s) |
| Bedroom 2 | 4.39 x 3.63 m | Hardwood Floor, Vaulted Ceiling(s), Walk-In Closet(s) |
| Kitchen | 7.92 x 5.21 m | Hardwood Floor |
| Bedroom | 3.89 x 4.17 m | Hardwood Floor, Vaulted Ceiling(s), Walk-In Closet(s) |
| Foyer | 6.17 x 7.16 m | Hardwood Floor, Vaulted Ceiling(s) |
| Kitchen | 8.81 x 4.52 m | Vaulted Ceiling(s) |
| Bedroom | 4.27 x 3.84 m | Hardwood Floor, Vaulted Ceiling(s), Walk-In Closet(s) |
| Bathroom | 2.54 x 2.67 m | 3 Pc Bath, Vaulted Ceiling(s) |
| Other | 1.83 x 2.24 m | N/A |
| Foyer | 4.06 x 4.62 m | N/A |
| Bedroom | 2.72 x 5.11 m | 4 Pc Ensuite, Vaulted Ceiling(s) |
| Living Room | 4.34 x 5.03 m | Hardwood Floor |
| Bathroom | 2.51 x 2.77 m | 3 Pc Bath, Walk-In Bath |
| Laundry | 5.36 x 4.37 m | N/A |
| Bathroom | 2.64 x 2.36 m | 3 Pc Bath, Vaulted Ceiling(s) |
| Other | 1.83 x 3.3 m | Vaulted Ceiling(s) |
| Primary Bedroom | 6.25 x 7.47 m | Hardwood Floor, Sliding Doors, Walk-In Closet(s) |
| Bedroom | 3.94 x 4.32 m | Hardwood Floor, Vaulted Ceiling(s), Walk-In Closet(s) |
| Great Room | 7.7 x 6.43 m | Hardwood Floor, Vaulted Ceiling(s) |
| Bedroom 2 | 3.89 x 4.27 m | Hardwood Floor, Vaulted Ceiling(s), Walk-In Closet(s) |
| Bedroom | 3.76 x 2.95 m | Hardwood Floor |
| Bedroom | 4.22 x 3.71 m | Hardwood Floor, Vaulted Ceiling(s), Walk-In Closet(s) |
| Foyer | 5.99 x 3.45 m | Vaulted Ceiling(s) |
| Pantry | 1.83 x 4.04 m | Pantry |
| Foyer | 2.39 x 2.59 m | Vaulted Ceiling(s) |
Property History & Sales Records
MLS® price updates, past transaction records, and status changes
| Date | Event / Status | Price | Type | MLS® # |
|---|---|---|---|---|
| Apr 9, 2026 | Extension | $2,450,000 | For Sale | X12979824 |
Frequently Asked Questions
What is the asking price of 393 Old Onondaga Road E, Brant, ON N3T 5L4?
393 Old Onondaga Road E, Brant, ON N3T 5L4 in Brant, Ontario is currently listed at $2,450,000 CAD.
Where is 393 Old Onondaga Road E, Brant, ON N3T 5L4 located?
393 Old Onondaga Road E, Brant, ON N3T 5L4 is located in Brantford Twp, Brant, Ontario (N3T 5L4).
How many bedrooms and bathrooms does 393 Old Onondaga Road E, Brant, ON N3T 5L4 have?
393 Old Onondaga Road E, Brant, ON N3T 5L4 features 20 bedrooms, 10 bathrooms, and 28 parking spaces.
What type of property is 393 Old Onondaga Road E, Brant, ON N3T 5L4?
393 Old Onondaga Road E, Brant, ON N3T 5L4 is a Detached (Bungalow) listing under MLS® #X12979824.
Ready to go See it?
Looking to Sell Your
Bungalow?
Recommended Properties
Similar price range properties in Brant