Log In to Your Account
Key Highlights
Property Description
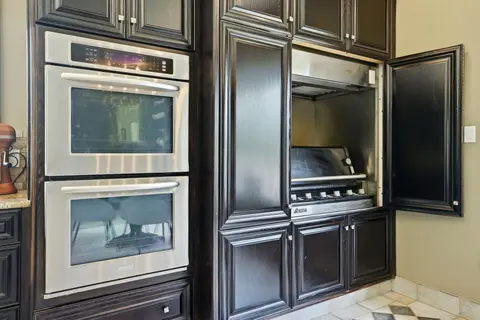
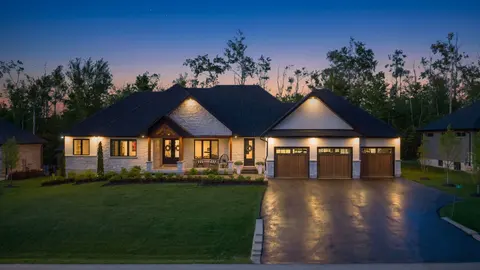
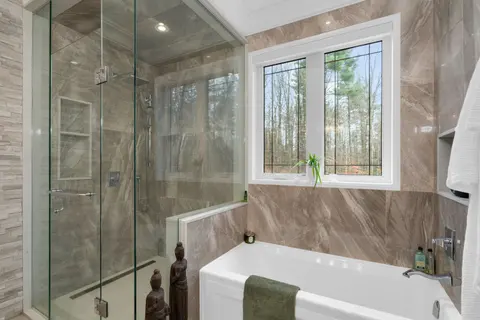
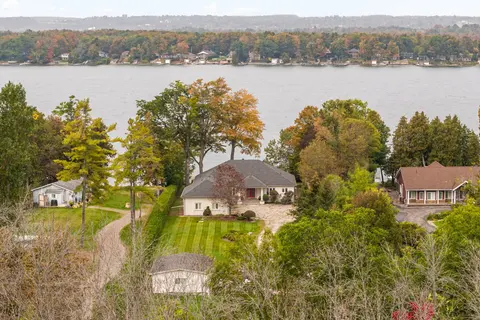
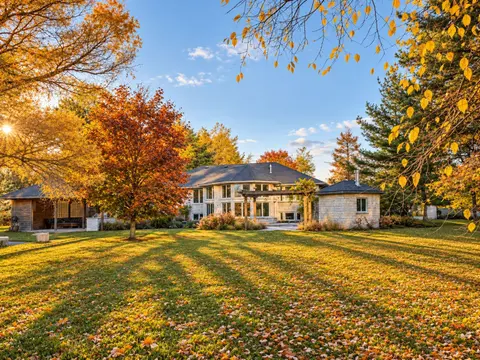
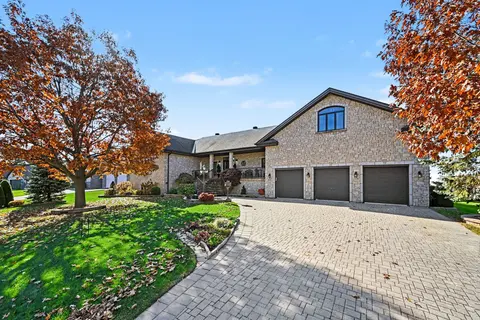
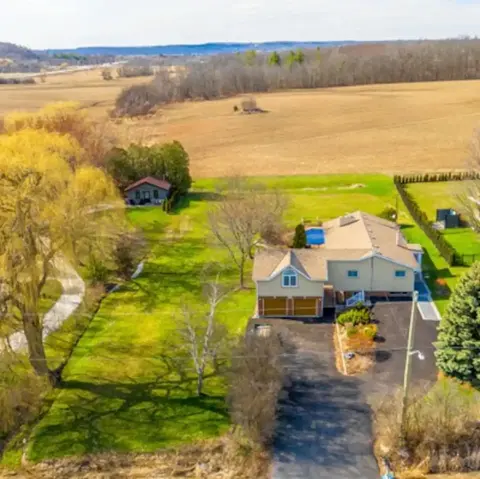
At 86 Lakeshore Boulevard, an extraordinary executive waterfront property in Kingston's west end, the tiles in the entry are limestone, the kitchen counters are cut from local wollastonite, the soft-close cabinets are in white oak. There is also slate flooring and a Douglas Fir window seat built for...
Property Details
Interior Features
Exterior Features
Inclusions & Exclusions
Built-in refrigerator, stove, dishwasher, microwave, washer, dryer
none
Loading map...
| Room | Dimensions | Features |
|---|---|---|
| Kitchen | 6.72 x 2.78 m | N/A |
| Recreation | 5.93 x 6.34 m | N/A |
| Primary Bedroom | 4.93 x 5.18 m | N/A |
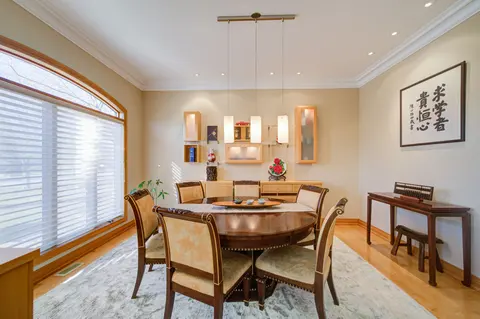
| Dining Room | 5.96 x 3.81 m | N/A |
| Bedroom | 3.91 x 3.67 m | N/A |
| Bedroom | 3.25 x 5.13 m | N/A |
| Breakfast | 5.99 x 4.17 m | N/A |
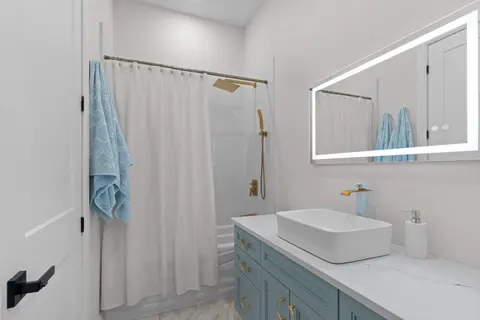
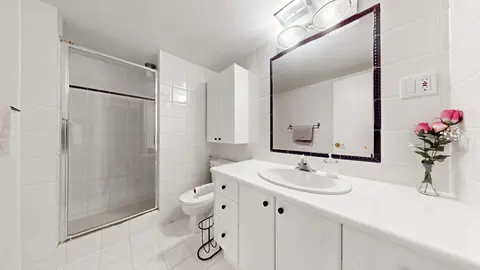
| Bathroom | 1.48 x 3.02 m | 3 Pc Bath |
| Laundry | 2.18 x 4.97 m | N/A |
| Living Room | 5.45 x 6.95 m | N/A |
| Mud Room | 2.13 x 2.67 m | N/A |
| Bedroom | 3.39 x 2.71 m | N/A |
| Family Room | 4.59 x 8.73 m | N/A |
| Bathroom | 2.48 x 1.53 m | 4 Pc Bath |
| Bathroom | 2.18 x 1.5 m | 2 Pc Bath |
| Bathroom | 3.3 x 3.62 m | 4 Pc Ensuite |
| Bedroom | 3.35 x 3.98 m | N/A |
| Foyer | 4.62 x 2.11 m | N/A |
| Room | N/A | N/A |
| Utility Room | 5.35 x 6.41 m | N/A |
Property History & Sales Records
MLS® price updates, past transaction records, and status changes
| Date | Event / Status | Price | Type | MLS® # |
|---|---|---|---|---|
| Nov 10, 2026 | New | $2,395,000 | For Sale | X14168324 |
| Oct 29, 2026 | Terminated | $2,395,000 | For Sale | X14127738 |
| Nov 15, 2024 | Sold | $2,150,000$2,300,000 | For Sale | X9412307 |
Frequently Asked Questions
What is the asking price of 86 LAKESHORE Boulevard, Kingston, ON K7M 6R5?
86 LAKESHORE Boulevard, Kingston, ON K7M 6R5 in Kingston, Ontario is currently listed at $2,395,000 CAD.
Where is 86 LAKESHORE Boulevard, Kingston, ON K7M 6R5 located?
86 LAKESHORE Boulevard, Kingston, ON K7M 6R5 is located in 28 - City SouthWest, Kingston, Ontario (K7M 6R5).
How many bedrooms and bathrooms does 86 LAKESHORE Boulevard, Kingston, ON K7M 6R5 have?
86 LAKESHORE Boulevard, Kingston, ON K7M 6R5 features 5 bedrooms, 4 bathrooms, and 8 parking spaces.
What type of property is 86 LAKESHORE Boulevard, Kingston, ON K7M 6R5?
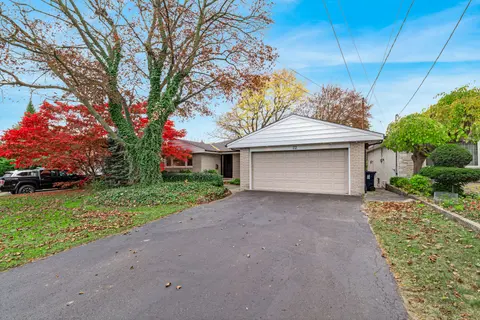
86 LAKESHORE Boulevard, Kingston, ON K7M 6R5 is a Detached (Sidesplit 4) listing under MLS® #X14168324.
Ready to go See it?
Looking to Sell Your
Bungalow?
Recommended Properties
Similar price range properties in Kingston