Log In to Your Account
Key Highlights
Property Description
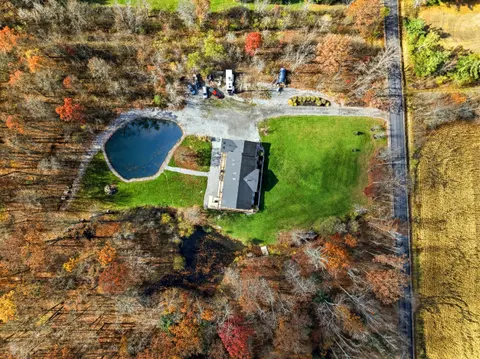
Enjoy the best of country living on 5.8 private acres, just 15 minutes from Orangeville! Offering approx 3200 sq ft of living space, this beautifully updated 3+1 bedroom, 3-bathroom home combines comfortable family living with an incredible backyard retreat and a 2,600 sq ft heated shop. The profess...
Property Details
Interior Features
Exterior Features
Inclusions & Exclusions
Fridge, Stove, Microwave, Dishwasher, Washer, Dryer, All Bathroom Mirrors, Garage Door Opener, Pool & All Related Equipment, Hot Tub & All Related Equipment, Napoleon Built-In BBQ
Loading map...
| Room | Dimensions | Features |
|---|---|---|
| Mud Room | 2.95 x 7 m | W/O To Deck, Tile Floor, B/I Closet |
| Dining Room | 2.93 x 4.23 m | Hardwood Floor, Combined w/Kitchen |
| Office | 2.86 x 3.5 m | W/O To Deck, Hardwood Floor, B/I Desk |
| Kitchen | 4.99 x 3.48 m | Centre Island, Quartz Counter, Hardwood Floor |
| Family Room | 6.19 x 4.25 m | Bay Window, Hardwood Floor, Overlooks Frontyard |
| Primary Bedroom | 4.36 x 4.1 m | 3 Pc Ensuite, W/O To Deck, Walk-In Closet(s) |
| Recreation | 7.21 x 7.83 m | Pot Lights, Wood |
| Bedroom 2 | 2.7 x 2.8 m | Overlooks Backyard, B/I Closet, Hardwood Floor |
| Bedroom 4 | 4.16 x 3.84 m | Double Closet, Pot Lights |
| Living Room | 5.69 x 5.48 m | Pot Lights, Wood |
| Game Room | 7.46 x 5 m | Pot Lights |
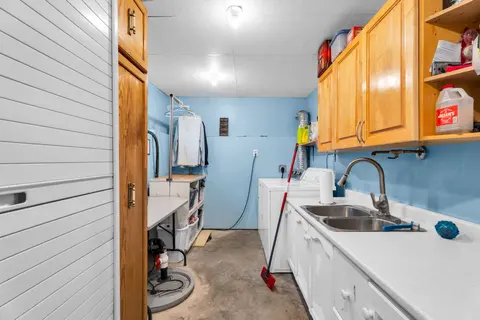
| Laundry | N/A | N/A |
| Bedroom 3 | 3.65 x 3.04 m | B/I Desk, B/I Closet |
Property History & Sales Records
MLS® price updates, past transaction records, and status changes
| Date | Event / Status | Price | Type | MLS® # |
|---|---|---|---|---|
| Oct 15, 2026 | Price Change | $1,729,000 | For Sale | X14083850 |
Frequently Asked Questions
What is the asking price of 394175 County Rd 12, Amaranth, ON L9W 0N2?
394175 County Rd 12, Amaranth, ON L9W 0N2 in Amaranth, Ontario is currently listed at $1,729,000 CAD.
Where is 394175 County Rd 12, Amaranth, ON L9W 0N2 located?
394175 County Rd 12, Amaranth, ON L9W 0N2 is located in Rural Amaranth, Amaranth, Ontario (L9W 0N2).
How many bedrooms and bathrooms does 394175 County Rd 12, Amaranth, ON L9W 0N2 have?
394175 County Rd 12, Amaranth, ON L9W 0N2 features 4 bedrooms, 3 bathrooms, and 15 parking spaces.
What type of property is 394175 County Rd 12, Amaranth, ON L9W 0N2?
394175 County Rd 12, Amaranth, ON L9W 0N2 is a Detached (Bungalow) listing under MLS® #X14083850.
Ready to go See it?
Looking to Sell Your
Bungalow?
Recommended Properties
Similar price range properties in Amaranth