Log In to Your Account
Key Highlights
Property Description
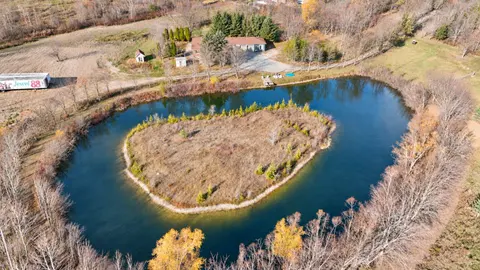
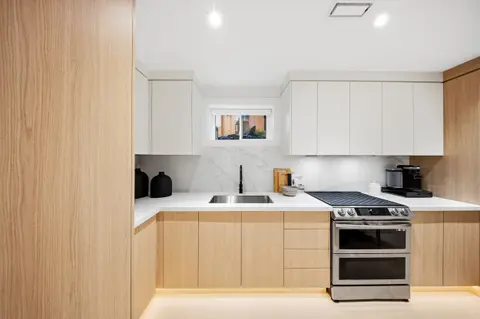
Welcome to this beautifully updated custom-built bungalow situated on a professionally landscaped 2.43-acre property on a paved road. Offering over 3,300 sq. ft. of finished livingspace, this spacious home features 4+2 bedrooms plus a 1-bedroom in-law suite with a separateentrance, vehicle access an...
Property Details
Interior Features
Exterior Features
Inclusions & Exclusions
Over 3,300 sq. ft. of total finished living space. 34' x 26' century barn, 30' x 26' double-car garage and 19' x 10' shed. Jumbo flagstone walkway. Multiple walkouts. Includes fridge, stove, dishwasher, washer, dryer, central vacuum and built-in entertainment system.
Loading map...
| Room | Dimensions | Features |
|---|---|---|
| Bedroom 5 | 6.22 x 4.01 m | Closet, Window |
| Bedroom 4 | 3.48 x 4.62 m | Closet |
| Living Room | 4.29 x 4.01 m | Cathedral Ceiling(s), Wood, Open Concept |
| Dining Room | 4.01 x 2.79 m | W/O To Deck, Wood, Open Concept |
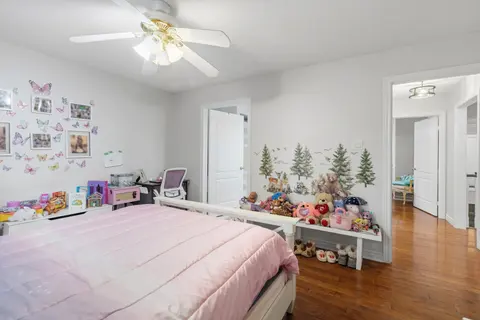
| Bedroom 3 | 3.4 x 3.07 m | Ceiling Fan(s), Broadloom, Overlooks Frontyard |
| Bedroom 2 | 3.58 x 3.48 m | Cathedral Ceiling(s), Broadloom, Overlooks Frontyard |
| Primary Bedroom | 4.01 x 5.41 m | 3 Pc Ensuite, Walk-In Closet(s), W/O To Deck |
| Kitchen | 4.9 x 4.01 m | Cathedral Ceiling(s), Wood, Breakfast Bar |
| Recreation | 6.96 x 6.43 m | 3 Pc Bath, Gas Fireplace, W/O To Patio |
| Bedroom | 3.68 x 5.41 m | Double Closet |
| Kitchen | 7.44 x 3.38 m | Eat-in Kitchen, Open Concept, W/O To Patio |
| Living Room | 4.01 x 5.41 m | N/A |
Property History & Sales Records
MLS® price updates, past transaction records, and status changes
| Date | Event / Status | Price | Type | MLS® # |
|---|---|---|---|---|
| Oct 28, 2026 | New | $1,490,999 | For Sale | X14123386 |
Frequently Asked Questions
What is the asking price of 475481 County Road 11, Amaranth, ON L9V 1L1?
475481 County Road 11, Amaranth, ON L9V 1L1 in Amaranth, Ontario is currently listed at $1,490,999 CAD.
Where is 475481 County Road 11, Amaranth, ON L9V 1L1 located?
475481 County Road 11, Amaranth, ON L9V 1L1 is located in Rural Amaranth, Amaranth, Ontario (L9V 1L1).
How many bedrooms and bathrooms does 475481 County Road 11, Amaranth, ON L9V 1L1 have?
475481 County Road 11, Amaranth, ON L9V 1L1 features 7 bedrooms, 4 bathrooms, and 13 parking spaces.
What type of property is 475481 County Road 11, Amaranth, ON L9V 1L1?
475481 County Road 11, Amaranth, ON L9V 1L1 is a Detached (Bungalow) listing under MLS® #X14123386.
Ready to go See it?
Looking to Sell Your
Bungalow?
Recommended Properties
Similar price range properties in Amaranth