Log In to Your Account
Key Highlights
Property Description
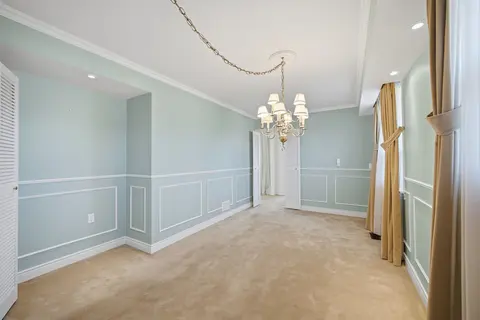
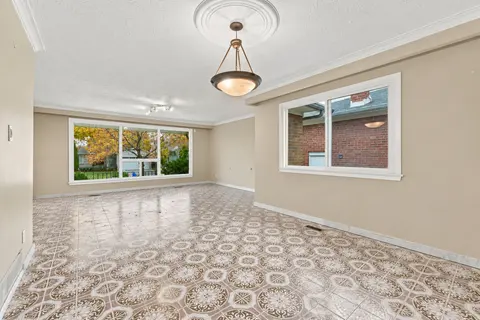
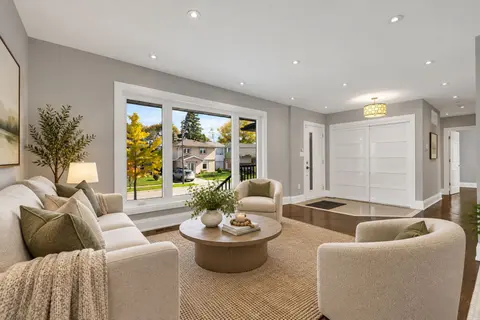
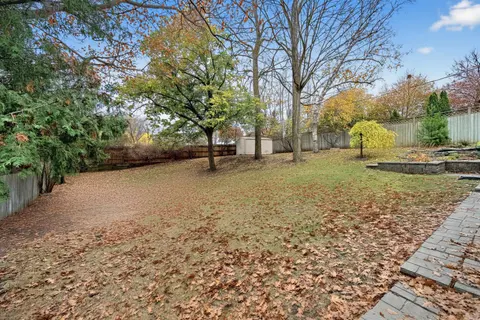
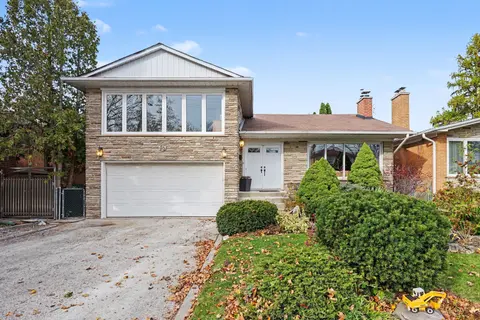
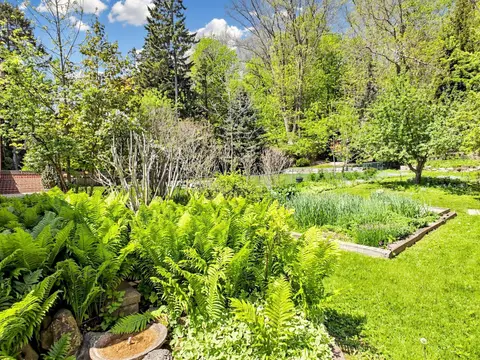
Welcome to 4 Ravenscrest Drive, a charming 3-bedroom, 2-bathroom Ranch-Style Bungalow on a beautiful ravine lot in one of Etobicoke's most desirable family neighbourhoods. A truly rare opportunity to create your own personalized home in central Etobicoke, surrounded by mature trees, generous lots an...
Property Details
Interior Features
Exterior Features
Inclusions & Exclusions
All Electrical Light Fixtures, All Existing Window Coverings, S/S Whirlpool Stove, S/S Microwave/Fan, S/S Samsung Dishwasher, Whirlpool Fridge, GE Dryer, Kenmore Washer, Kenmore Bsmt Fridge.
Fireplace Mesh Screen Curtain & Must/Flagpole in Backyard
Loading map...
| Room | Dimensions | Features |
|---|---|---|
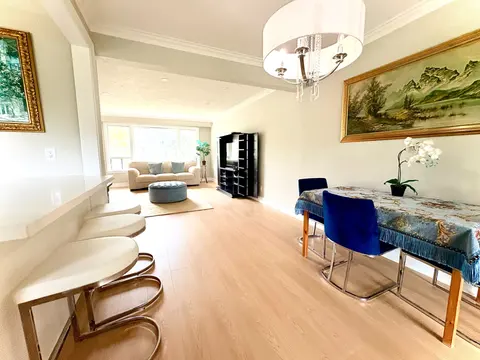
| Dining Room | 3.12 x 3 m | W/O To Deck, Combined w/Living, Hardwood Floor |
| Primary Bedroom | 4 x 3.77 m | Large Closet, Overlooks Backyard |
| Laundry | 3.06 x 2.93 m | N/A |
| Foyer | 3 x 2.41 m | Double Closet |
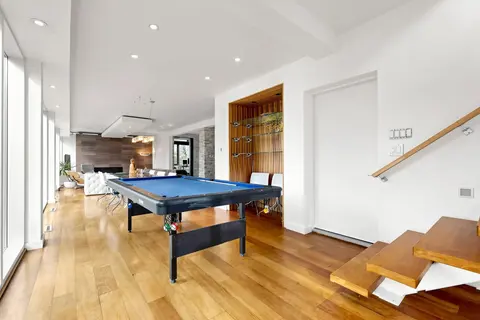
| Recreation | 5.89 x 3.93 m | Fireplace |
| Bedroom 2 | 3.06 x 2.95 m | Mirrored Closet, Closet |
| Bedroom 3 | 3.62 x 2.75 m | Closet |
| Foyer | 5.2 x 3.95 m | Closet |
| Bedroom 4 | 3.93 x 3.01 m | N/A |
| Kitchen | 4.56 x 4.08 m | Stainless Steel Appl, Eat-in Kitchen |
| Furnace Room | 3.95 x 3.1 m | Combined w/Workshop |
| Living Room | 5.24 x 4 m | Fireplace, Hardwood Floor |
| Office | 4.98 x 2.94 m | B/I Bookcase |
Property History & Sales Records
MLS® price updates, past transaction records, and status changes
| Date | Event / Status | Price | Type | MLS® # |
|---|---|---|---|---|
| Sep 14, 2026 | Price Change | $1,449,995 | For Sale | W13779054 |
Frequently Asked Questions
What is the asking price of 4 Ravenscrest Drive, Toronto, ON M9B 5M7?
4 Ravenscrest Drive, Toronto, ON M9B 5M7 in Toronto W08, Ontario is currently listed at $1,449,995 CAD.
Where is 4 Ravenscrest Drive, Toronto, ON M9B 5M7 located?
4 Ravenscrest Drive, Toronto, ON M9B 5M7 is located in Princess-Rosethorn, Toronto W08, Ontario (M9B 5M7).
How many bedrooms and bathrooms does 4 Ravenscrest Drive, Toronto, ON M9B 5M7 have?
4 Ravenscrest Drive, Toronto, ON M9B 5M7 features 4 bedrooms, 2 bathrooms, and 6 parking spaces.
What type of property is 4 Ravenscrest Drive, Toronto, ON M9B 5M7?
4 Ravenscrest Drive, Toronto, ON M9B 5M7 is a Detached (Bungalow) listing under MLS® #W13779054.
Ready to go See it?
Looking to Sell Your
Bungalow?
Recommended Properties
Similar price range properties in Toronto W08