Log In to Your Account
$849,000
40 Granton Street, Hamilton
Key Highlights
Property Description
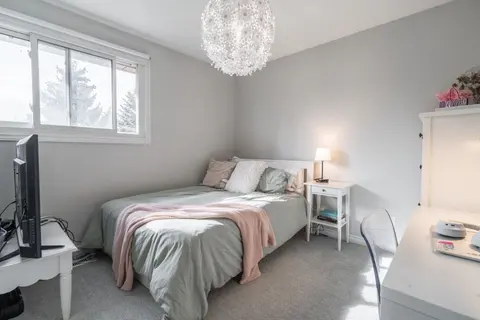
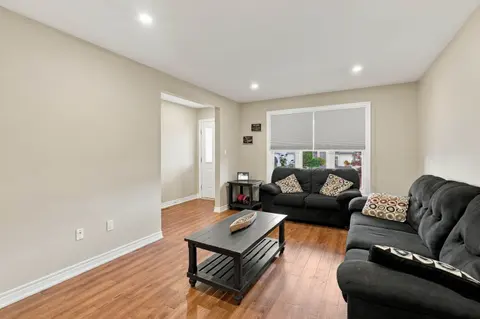
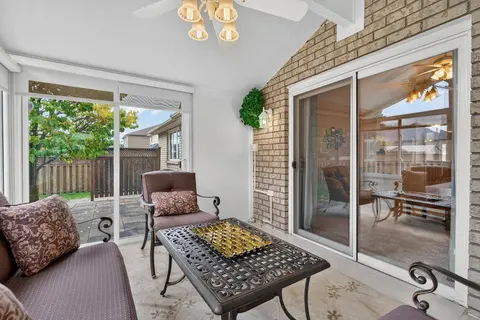
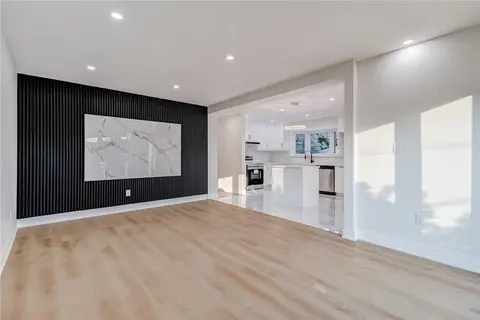
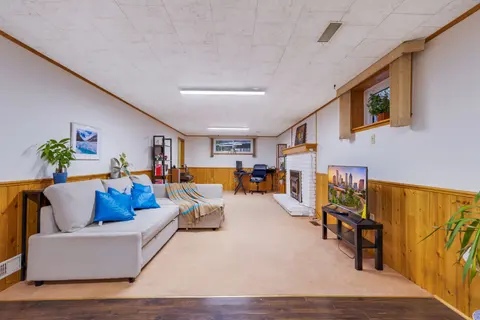
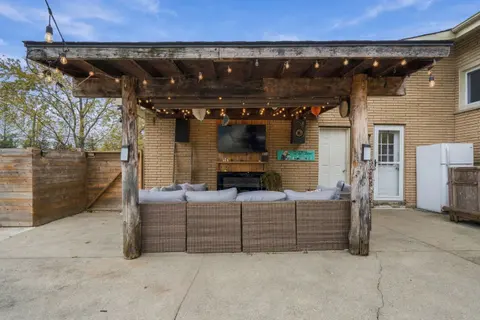
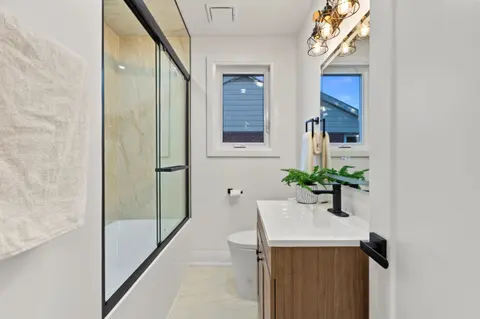
Beautifully Renovated Turnkey Home Near McMaster UniversityThis stunning, fully renovated home is truly move-in ready, offering modern finishes and exceptional income potential in a high-demand location.The property features a brand new basement apartment with 5 bedrooms, 2 full washrooms, a full ki...
Property Details
Interior Features
Exterior Features
Inclusions & Exclusions
Appliances, windows coverings , chandelier
All furniture
Loading map...
| Room | Dimensions | Features |
|---|---|---|
| Utility Room | 4.83 x 2.31 m | N/A |
| Bedroom 2 | 3.91 x 3.58 m | N/A |
| Family Room | 6.22 x 4.52 m | N/A |
| Recreation | 7.01 x 8.51 m | Fireplace |
| Bedroom 3 | 3.94 x 2.72 m | N/A |
| Cold Room/Cantina | 2.2 x 1.24 m | N/A |
| Dining Room | 2.59 x 3.25 m | N/A |
| Laundry | 1.65 x 2.92 m | N/A |
| Bathroom | 1.96 x 2.46 m | 4 Pc Bath |
| Kitchen | 3.51 x 5 m | N/A |
| Workshop | 4.22 x 3.66 m | N/A |
| Living Room | 3.58 x 5.51 m | Fireplace |
| Primary Bedroom | 3.53 x 3.66 m | N/A |
Property History & Sales Records
MLS® price updates, past transaction records, and status changes
| Date | Event / Status | Price | Type | MLS® # |
|---|---|---|---|---|
| Jul 16, 2026 | Price Change | $849,000 | For Sale | X13573214 |
| Apr 29, 2026 | Terminated | $849,900 | For Sale | X13058650 |
| Sep 10, 2025 | Sold | $660,000$699,990 | For Sale | X12021347 |
Price Change Timeline
Frequently Asked Questions
What is the asking price of 40 Granton Street, Hamilton, ON L8S 3C2?
40 Granton Street, Hamilton, ON L8S 3C2 in Hamilton, Ontario is currently listed at $849,000 CAD.
Where is 40 Granton Street, Hamilton, ON L8S 3C2 located?
40 Granton Street, Hamilton, ON L8S 3C2 is located in Ainslie Wood, Hamilton, Ontario (L8S 3C2).
How many bedrooms and bathrooms does 40 Granton Street, Hamilton, ON L8S 3C2 have?
40 Granton Street, Hamilton, ON L8S 3C2 features 8 bedrooms, 3 bathrooms, and 5 parking spaces.
What type of property is 40 Granton Street, Hamilton, ON L8S 3C2?
40 Granton Street, Hamilton, ON L8S 3C2 is a Detached (Bungalow-Raised) listing under MLS® #X13573214.
Ready to go See it?
Looking to Sell Your
Bungalow?
Recommended Properties
Similar price range properties in Hamilton