Log In to Your Account
$8,000
40 Heathview Avenue, Toronto
Key Highlights
Property Description
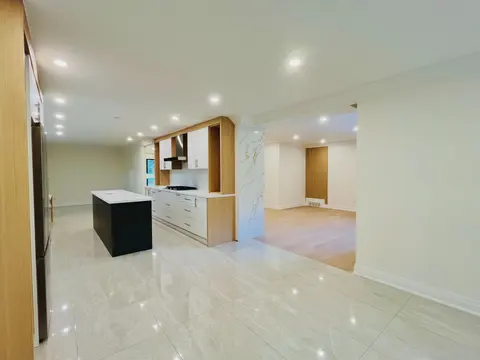
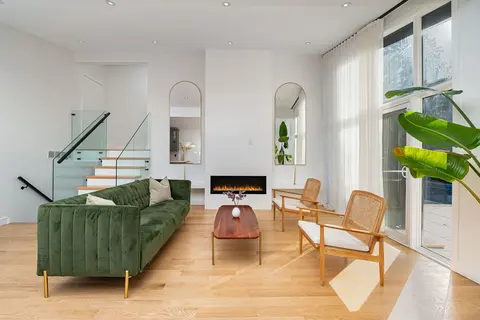
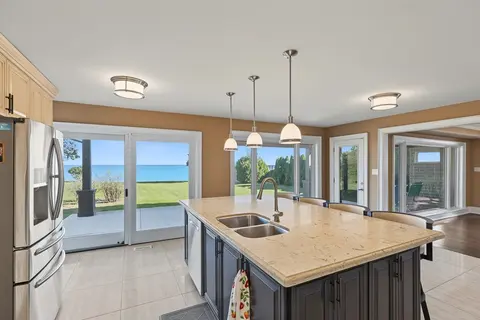
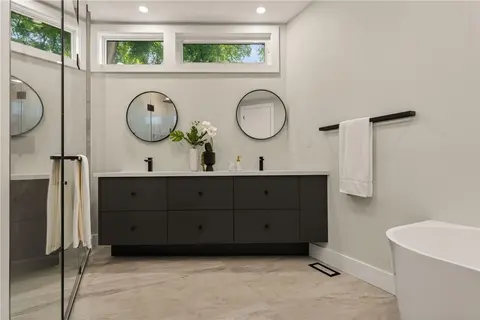
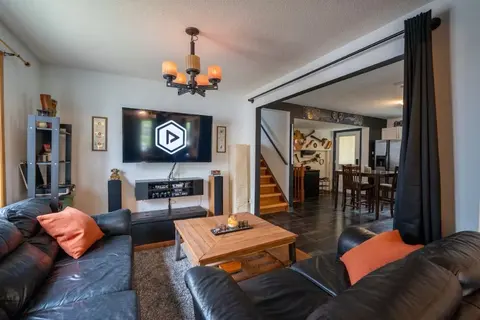
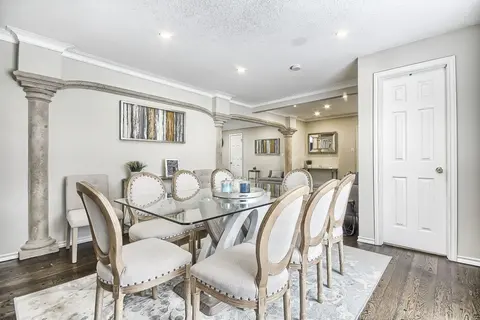
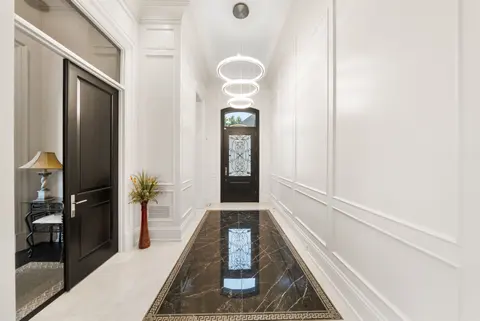
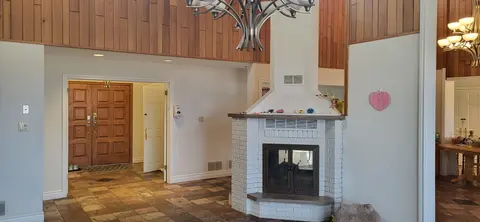
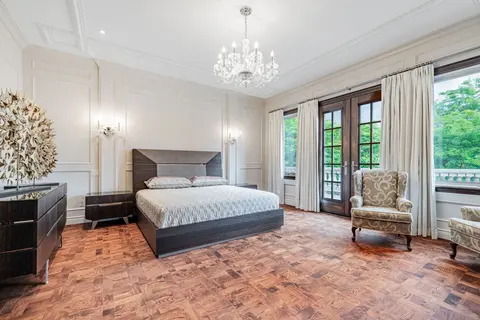
An Architectural Gem On A Ravine Lot In Prestigious Bayview Village Set On An Exceptional 64.5' x 236.5' Ravine Lot In One Of Toronto's Most Coveted Enclaves -- This Grand Raised Bungalow Boasts Over 5,000 Sq. Ft. Of Refined Living Space, Seamlessly Blending Timeless Elegance With Modern Luxury. The...
Property Details
Interior Features
Exterior Features
Inclusions & Exclusions
Fridge, Stove, Double Oven, Dishwasher, Washer & Dryer, Parking, Window Coverings, Outside Kitchen With Dual BBQ, Trampoline, + Furnished All For Tenant's Use.
Utilities, Pool & Hot Tub To Be Maintained By Tenants (optional use)
Loading map...
| Room | Dimensions | Features |
|---|---|---|
| Solarium | 7.02 x 3.5 m | Gas Fireplace, Walk-Out |
| Bedroom 4 | 3.67 x 3.37 m | Broadloom, Double Closet, 2 Pc Ensuite |
| Living Room | 6.28 x 4.88 m | Hardwood Floor, Picture Window, Fireplace |
| Bedroom 4 | 3.53 x 3.37 m | Broadloom, Double Closet |
| Primary Bedroom | 5.68 x 4.38 m | Broadloom, 4 Pc Ensuite, Walk-In Closet(s) |
| Dining Room | 4.95 x 3.91 m | Hardwood Floor, Fireplace, Walk-Out |
| Bedroom 3 | 4.33 x 3.39 m | Broadloom, Double Closet |
| Kitchen | 5.64 x 5.12 m | Hardwood Floor, Eat-in Kitchen, Updated |
| Bedroom 2 | 3.79 x 3.41 m | Broadloom, 3 Pc Ensuite |
Property History & Sales Records
MLS® price updates, past transaction records, and status changes
| Date | Event / Status | Price | Type | MLS® # |
|---|---|---|---|---|
| Jul 23, 2026 | Leased | $8,000/mo | For Lease | C13598398 |
| Feb 18, 2026 | Expired | $8,000/mo | For Lease | C12798824 |
| Feb 10, 2026 | Expired | $2,988,000 | For Sale | C12774310 |
| Oct 16, 2025 | Terminated | $3,498,800 | For Sale | C12466736 |
| May 10, 2025 | Expired | $3,700,000 | For Sale | C12139913 |
Frequently Asked Questions
What is the asking price of 40 Heathview Avenue, Toronto, ON M2K 2C1?
40 Heathview Avenue, Toronto, ON M2K 2C1 in Toronto C15, Ontario is currently listed at $8,000 CAD.
Where is 40 Heathview Avenue, Toronto, ON M2K 2C1 located?
40 Heathview Avenue, Toronto, ON M2K 2C1 is located in Bayview Village, Toronto C15, Ontario (M2K 2C1).
How many bedrooms and bathrooms does 40 Heathview Avenue, Toronto, ON M2K 2C1 have?
40 Heathview Avenue, Toronto, ON M2K 2C1 features 4 bedrooms, 4 bathrooms, and 8 parking spaces.
What type of property is 40 Heathview Avenue, Toronto, ON M2K 2C1?
40 Heathview Avenue, Toronto, ON M2K 2C1 is a Detached (Bungalow-Raised) listing under MLS® #C13598398.
Ready to go See it?
Looking to Sell Your
Bungalow?
Recommended Properties
Similar price range properties in Toronto C15