Log In to Your Account
$82,500,000
405 Surrey Drive, North Bay
Key Highlights
Property Description
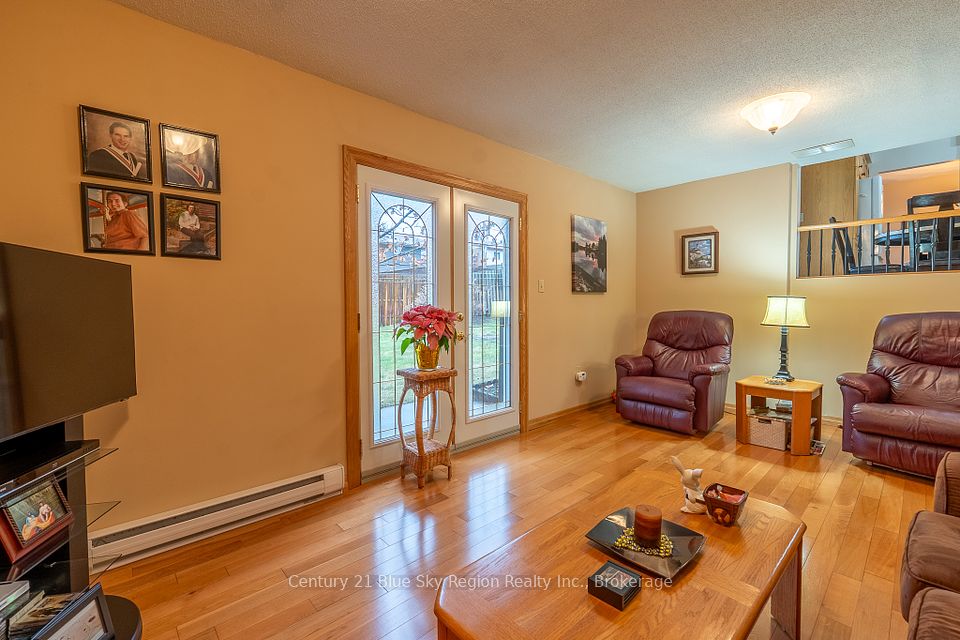
Timeless Tudor Elegance on Airport Hill. Welcome to 405 Surrey Drivea classic Tudor-style gem lovingly maintained by the same family since 1973. Nestled on a beautifully landscaped lot in the heart of Airport Hill, this exceptional sidesplit home offers space, comfort, and charm both inside and out.Surrounded by meticulous gardens and featuring a circular driveway, this property boasts a private backyard oasis complete with a heated in-ground pool, perfect for summer relaxation and family gatherings. Inside, you'll find 4 generous bedrooms, 2.5 bathrooms, and a spacious, functional layout. The large eat-in kitchen features granite countertops and leads into a cozy den with walkout access to the backyard patio. The formal living and dining rooms are perfect for entertaining, while the welcoming front foyer adds to the home's warmth and character. The primary bedroom includes its own private deck and 3-piece ensuite, offering a quiet retreat. The lower level features a versatile home office or 5th bedroom, 2-piece bath, laundry area, sauna, and a large family room with fireplace and walkout access to the backyard.The basement offers ample storage, a utility room, and a massive workshop with direct access to the 24' x 23' garage ideal for the hobbyist or handyman. The workshop includes a built-in sawdust collection system and ductwork. The 2.5 car garage is EV-ready with a Level 2 (220V) charging port installed.This Airport Hill jewel offers the perfect opportunity to set new roots in a sought-after neighbourhood. A true family home ready for its next chapter!
Property Details
Interior Features
Exterior Features
Loading map...
Room Details
| Room | Level | Dimensions | Features |
|---|---|---|---|
Foyer | Main | 3.15 × 3.15 m(10'4" × 10'4") | — |
Kitchen | Main | 6.76 × 3.71 m(22'2" × 12'2") | Eat-in Kitchen |
Den | Main | 3.28 × 3.71 m(10'9" × 12'2") | Walk-Out |
Living Room | Main | 6.42 × 4.27 m(21'1" × 14'0") | Combined w/Dining |
Bedroom | Second | 3.35 × 3.39 m(11'0" × 11'1") | — |
Bedroom 2 | Second | 4.42 × 3.43 m(14'6" × 11'3") | — |
Bedroom 3 | Second | 3.39 × 2.96 m(11'1" × 9'9") | — |
Primary Bedroom | Second | 4.52 × 3.99 m(14'10" × 13'1") | W/O To Deck4 Pc Ensuite |
Bathroom | Second | 4.24 × 3.99 m(13'11" × 13'1") | 4 Pc Ensuite |
Bathroom | Second | 2.24 × 2.14 m(7'4" × 7'0") | 4 Pc Bath |
Family Room | Lower | 8.00 × 4.29 m(26'3" × 14'1") | Fireplace InsertWalk-Out |
Bathroom | Lower | 2.06 × 0.76 m(6'9" × 2'6") | 2 Pc Bath |
Office | Lower | 3.30 × 3.43 m(10'10" × 11'3") | — |
Laundry | Lower | 2.10 × 3.05 m(6'11" × 10'0") | — |
Other | Lower | 3.16 × 2.00 m(10'4" × 6'7") | SaunaSeparate Shower |
Workshop | Basement | 10.00 × 5.71 m(32'10" × 18'9") | Walk-Up |
Utility Room | Basement | 6.15 × 2.01 m(20'2" × 6'7") | — |
Foyer
Kitchen
Den
Living Room
Bedroom
Bedroom 2
Bedroom 3
Primary Bedroom
Bathroom
Bathroom
Family Room
Bathroom
Office
Laundry
Other
Workshop
Utility Room
Ready to go See it?
Looking to Sell Your
Bungalow?
Similar Bungalows
Similar price and style bungalows in North Bay

Nearby Bungalows
More available bungalows located near Airport