Log In to Your Account
Key Highlights
Property Description
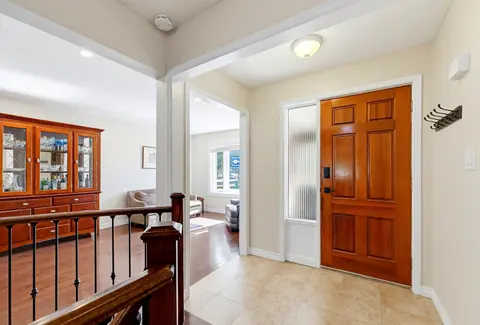
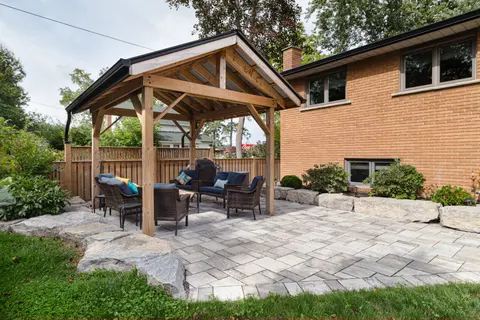
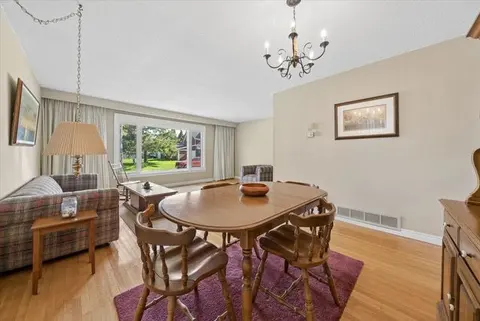
Perfect for active downsizers or multi-generational living! Lovely curb appeal welcomes you to this surprisingly spacious bungalow on a fenced lot. Bright, airy formal living room flows into the adjoining dining room, perfect for those who appreciate defined spaces for entertaining. The eat-in kitch...
Property Details
Interior Features
Exterior Features
Inclusions & Exclusions
All existing appliances, including: fridge, stove, dishwasher, range hood/microwave. All existing light fixtures. All existing window coverings. Electric garage door opener and remotes. In-ground sprinkler system and equipment. Central vacuum and equipment. In-ground pool and equipment. Pergola and cover. Natural gas BBQ and hook up line. Garden shed. Existing retractable awning.
Loading map...
| Room | Dimensions | Features |
|---|---|---|
| Bathroom | 3.35 x 3.96 m | 4 Pc Bath, Ceramic Floor, Separate Shower |
| Utility Room | 1.47 x 4.95 m | N/A |
| Living Room | 3.48 x 4.57 m | Picture Window, Laminate, Crown Moulding |
| Room | N/A | N/A |
| Laundry | 1.9 x 3.4 m | N/A |
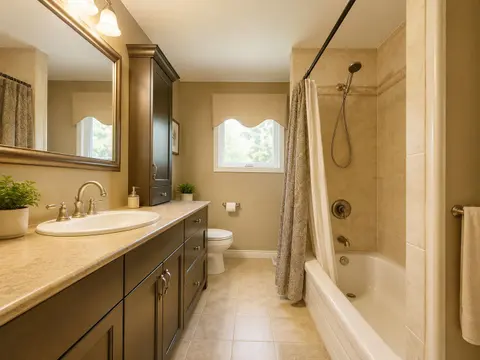
| Bathroom | 2.36 x 2.28 m | 4 Pc Bath, Ceramic Floor, Soaking Tub |
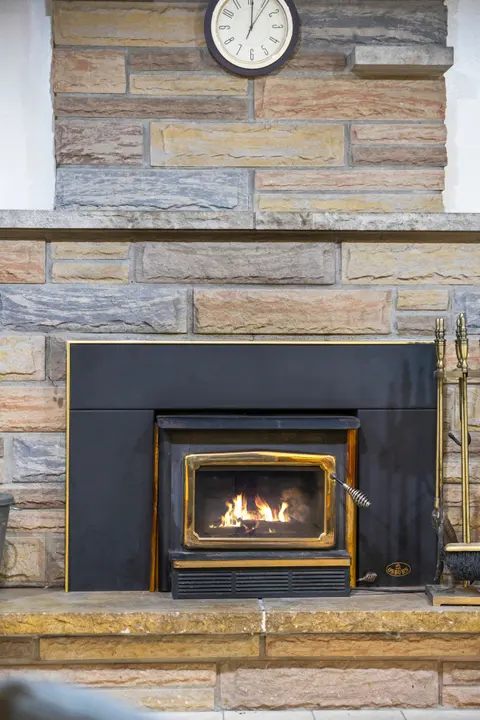
| Family Room | 3.6 x 4.54 m | French Doors, Fireplace Insert, Overlooks Backyard |
| Breakfast | 3.32 x 1.82 m | Combined w/Kitchen, W/O To Balcony, Vinyl Floor |
| Primary Bedroom | 3.42 x 3.58 m | Double Closet, Broadloom, Overlooks Pool |
| Bedroom 3 | 3.4 x 4.85 m | Walk-In Closet(s) |
| Dining Room | 3.48 x 3.12 m | Overlooks Living, Laminate, Crown Moulding |
| Kitchen | 3.32 x 3.96 m | Pantry, Stainless Steel Appl, Breakfast Bar |
| Bedroom 4 | 3.35 x 4.67 m | N/A |
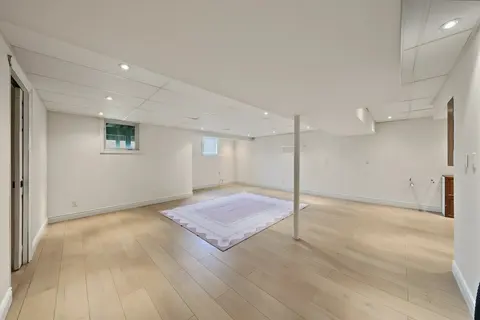
| Recreation | 6.83 x 7.87 m | Closet, Laminate, Fireplace |
| Foyer | 1.52 x 3.81 m | Overlooks Frontyard, Crown Moulding, Ceramic Floor |
| Bedroom 2 | 3.42 x 2.87 m | Broadloom, Large Window |
Property History & Sales Records
MLS® price updates, past transaction records, and status changes
| Date | Event / Status | Price | Type | MLS® # |
|---|---|---|---|---|
| Nov 3, 2026 | New | $949,000 | For Sale | N14143726 |
| Oct 2, 2026 | Terminated | $969,000 | For Sale | N13853742 |
| Sep 8, 2026 | Terminated | $992,000 | For Sale | N13752146 |
Frequently Asked Questions
What is the asking price of 72 Munro Crescent, Uxbridge, ON L9P 1L8?
72 Munro Crescent, Uxbridge, ON L9P 1L8 in Uxbridge, Ontario is currently listed at $949,000 CAD.
Where is 72 Munro Crescent, Uxbridge, ON L9P 1L8 located?
72 Munro Crescent, Uxbridge, ON L9P 1L8 is located in Uxbridge, Uxbridge, Ontario (L9P 1L8).
How many bedrooms and bathrooms does 72 Munro Crescent, Uxbridge, ON L9P 1L8 have?
72 Munro Crescent, Uxbridge, ON L9P 1L8 features 4 bedrooms, 2 bathrooms, and 6 parking spaces.
What type of property is 72 Munro Crescent, Uxbridge, ON L9P 1L8?
72 Munro Crescent, Uxbridge, ON L9P 1L8 is a Detached (Bungalow) listing under MLS® #N14143726.
Ready to go See it?
Looking to Sell Your
Bungalow?
Recommended Properties
Similar price range properties in Uxbridge