Log In to Your Account
Key Highlights
Property Description
Top 5 Reasons You Will Love This Home: 1) Set within the quiet and established Silver Creek Estates community in Severn Township, this welcoming home offers a peaceful setting while remaining just minutes from Orillia and its abundance of shopping, dining, recreation, and everyday amenities 2) Offer...
Property Details
Interior Features
Exterior Features
Inclusions & Exclusions
Fridge, Stove, Dishwasher, Washer, Dryer, Existing Electrical Light Fixtures, Existing Window Coverings.
Personal Belongings.
Loading map...
| Room | Dimensions | Features |
|---|---|---|
| Laundry | 2.61 x 1.73 m | Linoleum |
| Bedroom | 3.97 x 2.61 m | Ceiling Fan(s), Window |
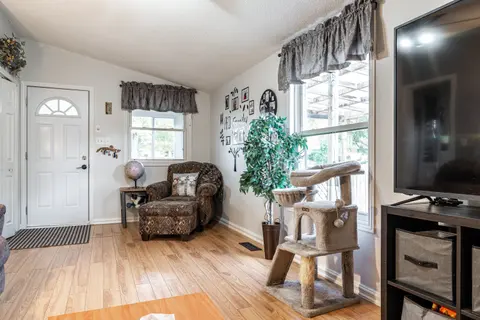
| Living Room | 4.85 x 3.44 m | Laminate, Open Concept, Window |
| Primary Bedroom | 3.43 x 3.42 m | Mirrored Closet, Ceiling Fan(s), Window |
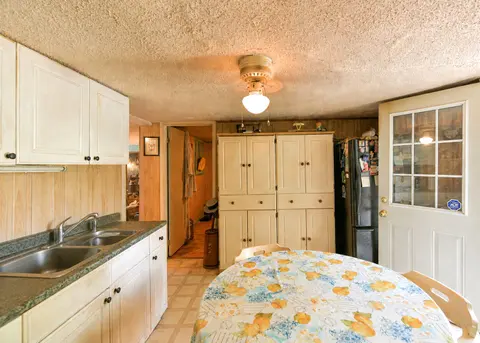
| Dining Room | 5.43 x 2.36 m | Laminate, Open Concept, Window |
| Kitchen | 3.58 x 3.44 m | Linoleum, Ceramic Backsplash, Double Sink |
| Bedroom | 3.34 x 2.35 m | Linoleum, W/W Closet, W/O To Deck |
Property History & Sales Records
MLS® price updates, past transaction records, and status changes
| Date | Event / Status | Price | Type | MLS® # |
|---|---|---|---|---|
| Aug 27, 2026 | New | $309,000 | For Sale | S13717002 |
Frequently Asked Questions
What is the asking price of 4118 Ash Crescent, Severn, ON L3V 0V1?
4118 Ash Crescent, Severn, ON L3V 0V1 in Severn, Ontario is currently listed at $309,000 CAD.
Where is 4118 Ash Crescent, Severn, ON L3V 0V1 located?
4118 Ash Crescent, Severn, ON L3V 0V1 is located in Rural Severn, Severn, Ontario (L3V 0V1).
How many bedrooms and bathrooms does 4118 Ash Crescent, Severn, ON L3V 0V1 have?
4118 Ash Crescent, Severn, ON L3V 0V1 features 3 bedrooms, 1 bathroom, and 2 parking spaces.
What type of property is 4118 Ash Crescent, Severn, ON L3V 0V1?
4118 Ash Crescent, Severn, ON L3V 0V1 is a MobileTrailer (Bungalow) listing under MLS® #S13717002.
Ready to go See it?
Looking to Sell Your
Bungalow?
Recommended Properties
Similar price range properties in Severn