Log In to Your Account
Key Highlights
Property Description
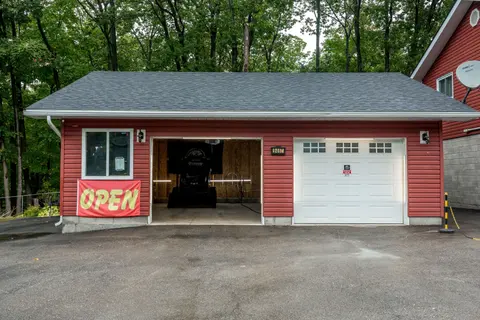
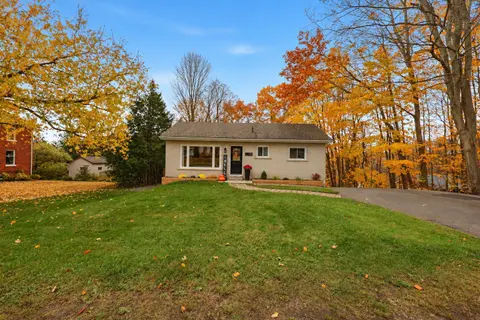
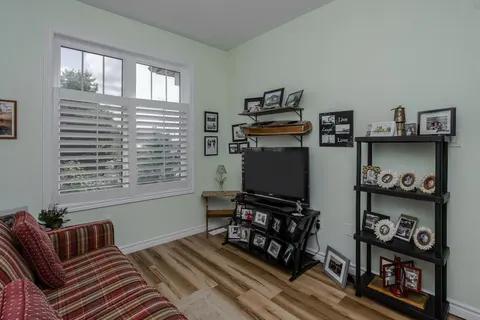
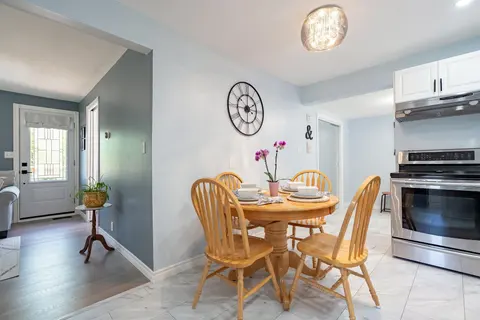
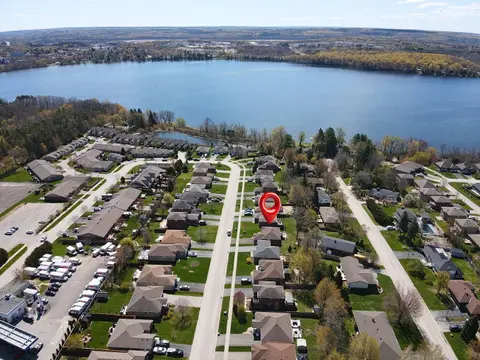
Move-in ready, large lot on one of Midland's most desirable streets with tremendous value and many improvements!! The home includes a Generac generator, updated kitchen, newer appliances, updated laundry plumbing, 2026 washing machine, hot water tank, gas fireplace and venting, additional electrical...
Property Details
Interior Features
Exterior Features
Inclusions & Exclusions
Refrigerator, Stove, Microwave, Dishwasher, Washer, Dryer, Chest Freezer, Generac Generator
Loading map...
| Room | Dimensions | Features |
|---|---|---|
| Family Room | 3.88 x 6.43 m | Gas Fireplace, Large Window |
| Bedroom 4 | 3.99 x 3.73 m | Closet, Large Window |
| Dining Room | 2.84 x 3.38 m | Large Window, Combined w/Living, Ceiling Fan(s) |
| Bedroom 2 | 2.95 x 3.29 m | Large Window, Closet, Carpet Free |
| Other | 2.75 x 2.69 m | N/A |
| Bedroom 3 | 3.99 x 3.04 m | Large Window, Closet, Carpet Free |
| Other | 3.49 x 6.84 m | N/A |
| Foyer | 3.49 x 1.43 m | Tile Floor, Mirrored Closet |
| Primary Bedroom | 3.88 x 3.04 m | Large Window, Closet, Carpet Free |
| Other | 2.25 x 3.06 m | N/A |
| Living Room | 3.75 x 5.67 m | Bay Window, Laminate, Combined w/Dining |
| Kitchen | 2.7 x 4.7 m | Large Window, Pocket Doors, Double Sink |
| Utility Room | 2.75 x 5.34 m | N/A |
Property History & Sales Records
MLS® price updates, past transaction records, and status changes
| Date | Event / Status | Price | Type | MLS® # |
|---|---|---|---|---|
| Sep 25, 2026 | New | $649,900 | For Sale | S13830516 |
Frequently Asked Questions
What is the asking price of 413 Cornell Drive, Midland, ON L4R 4C8?
413 Cornell Drive, Midland, ON L4R 4C8 in Midland, Ontario is currently listed at $649,900 CAD.
Where is 413 Cornell Drive, Midland, ON L4R 4C8 located?
413 Cornell Drive, Midland, ON L4R 4C8 is located in Midland, Midland, Ontario (L4R 4C8).
How many bedrooms and bathrooms does 413 Cornell Drive, Midland, ON L4R 4C8 have?
413 Cornell Drive, Midland, ON L4R 4C8 features 4 bedrooms, 2 bathrooms, and 6 parking spaces.
What type of property is 413 Cornell Drive, Midland, ON L4R 4C8?
413 Cornell Drive, Midland, ON L4R 4C8 is a Detached (Sidesplit) listing under MLS® #S13830516.
Ready to go See it?
Looking to Sell Your
Bungalow?
Recommended Properties
Similar price range properties in Midland