Log In to Your Account
Key Highlights
Property Description
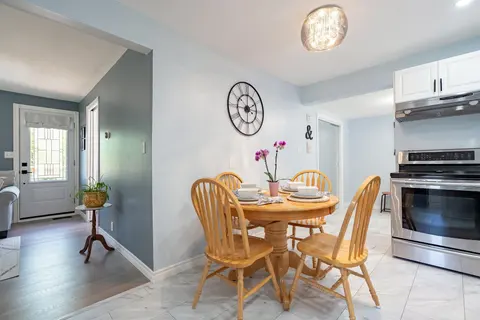
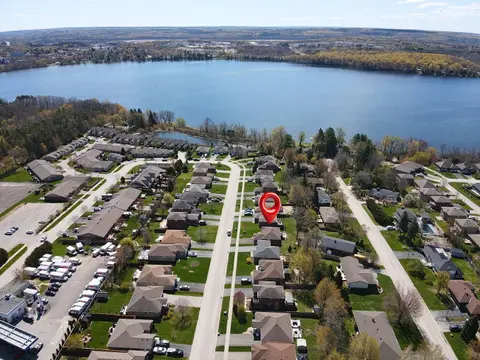
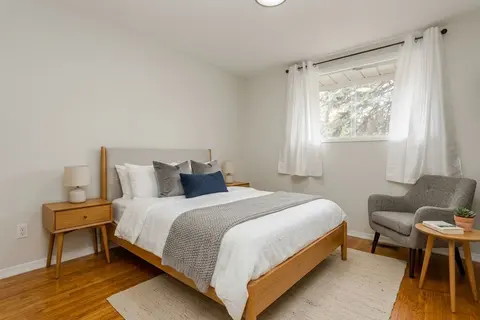
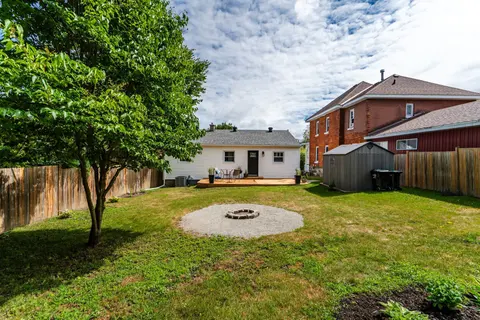
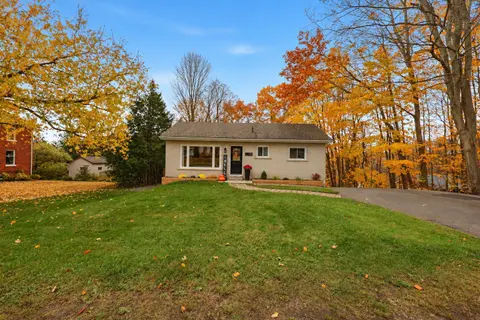
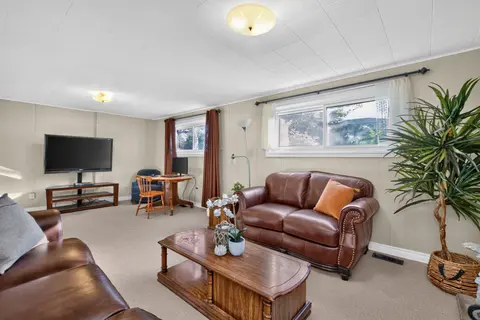
Timeless Charm & Modern Comfort in the Heart of Midland Welcome to this warm and inviting 3-bedroom back-split in the heart of Midland, offering approximately 2,000 sq. ft. of finished living space across four thoughtfully designed levels. Nestled in one of the area's most sought-after family-friend...
Property Details
Interior Features
Exterior Features
Inclusions & Exclusions
Refrigerator, Stove, Microwave, Dishwasher, Washer, Dryer
Custom low-voltage LED stair indirect lighting system (which are on the stairs, leading down to a lower floor, from the kitchen), including all fastened LED tubes, custom circuit board controller, and plug-in DC transformer, Natural gas BBQ & flexible connection hose.
Loading map...
| Room | Dimensions | Features |
|---|---|---|
| Bedroom 3 | 2.84 x 3.29 m | N/A |
| Primary Bedroom | 3.89 x 3 m | N/A |
| Other | 5.63 x 3.29 m | N/A |
| Bedroom 2 | 3 x 3.29 m | N/A |
| Dining Room | 2.23 x 4.06 m | N/A |
| Foyer | 0.97 x 2.62 m | N/A |
| Living Room | 3.39 x 4.06 m | N/A |
| Kitchen | 4.56 x 3.24 m | N/A |
| Utility Room | 5.63 x 4.06 m | N/A |
| Family Room | 7.07 x 7.45 m | N/A |
Property History & Sales Records
MLS® price updates, past transaction records, and status changes
| Date | Event / Status | Price | Type | MLS® # |
|---|---|---|---|---|
| Sep 10, 2026 | New | $589,000 | For Sale | S13767682 |
| Jun 15, 2026 | Expired | $589,000 | For Sale | S13447464 |
Frequently Asked Questions
What is the asking price of 647 Manly Street, Midland, ON L4R 3G7?
647 Manly Street, Midland, ON L4R 3G7 in Midland, Ontario is currently listed at $589,000 CAD.
Where is 647 Manly Street, Midland, ON L4R 3G7 located?
647 Manly Street, Midland, ON L4R 3G7 is located in Midland, Midland, Ontario (L4R 3G7).
How many bedrooms and bathrooms does 647 Manly Street, Midland, ON L4R 3G7 have?
647 Manly Street, Midland, ON L4R 3G7 features 3 bedrooms, 2 bathrooms, and 3 parking spaces.
What type of property is 647 Manly Street, Midland, ON L4R 3G7?
647 Manly Street, Midland, ON L4R 3G7 is a Detached (Backsplit 4) listing under MLS® #S13767682.
Ready to go See it?
Looking to Sell Your
Bungalow?
Recommended Properties
Similar price range properties in Midland