Log In to Your Account
Key Highlights
Property Description
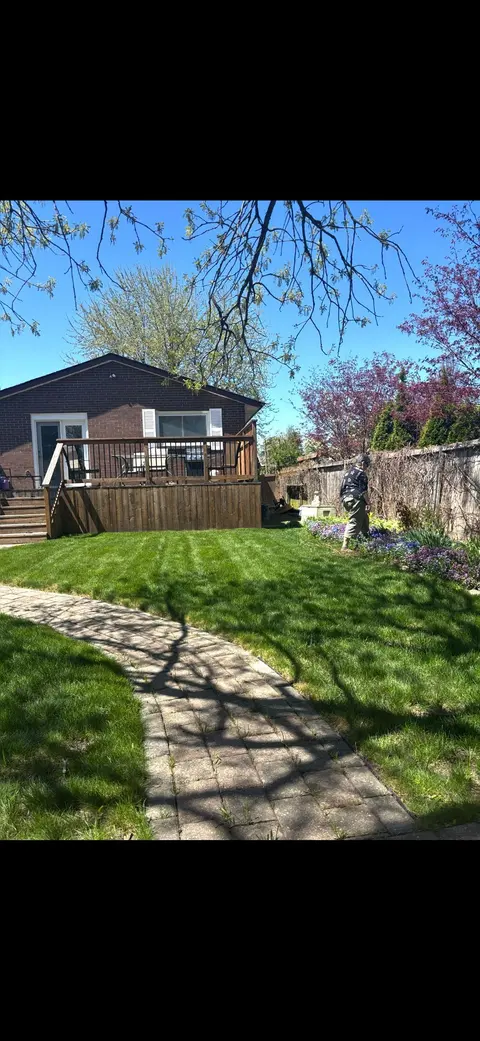
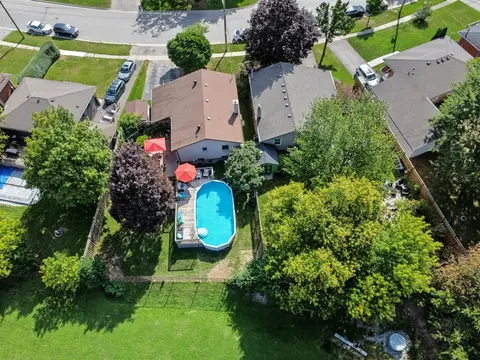
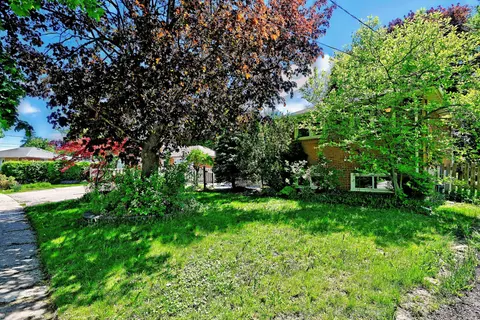
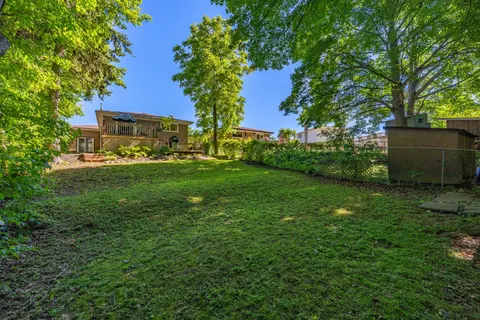
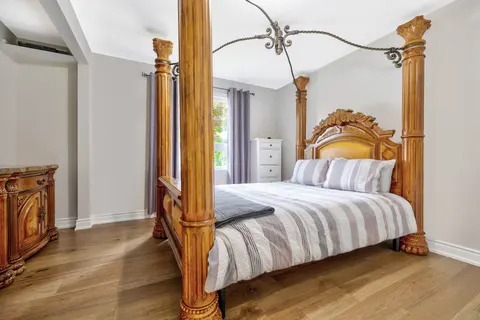
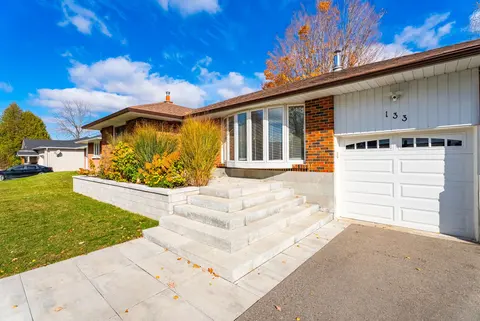
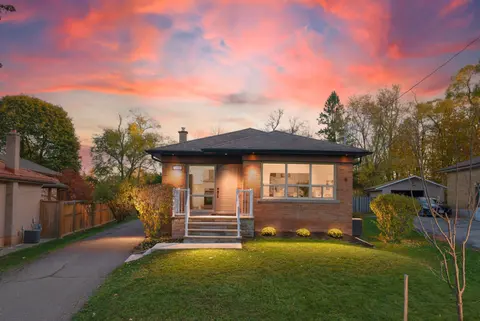
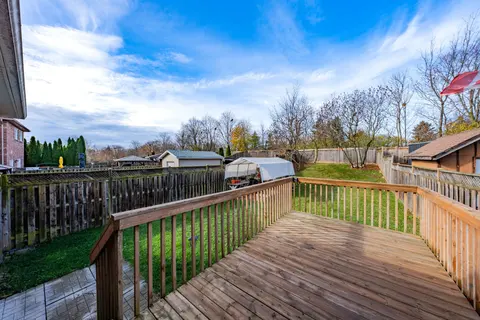
** OPEN HOUSE SUNDAY NOVEMBER 8, 2-4 PM ** Offered by the original owner since 1968, this flawless 3+1 bedroom, 2 bathroom bungalow is the absolute definition of true pride of ownership. Meticulously maintained and kept in absolutely impeccable condition from top to bottom, this home offers total pe...
Property Details
Interior Features
Exterior Features
Inclusions & Exclusions
Living room fireplace, living room sofa, chair and buffet, sofa/bed and chair in second bedroom, table in laundry room
Loading map...
| Room | Dimensions | Features |
|---|---|---|
| Living Room | 5.25 x 3.6 m | Fireplace, Hardwood Floor, Crown Moulding |
| Primary Bedroom | 4.32 x 2.9 m | Hardwood Floor, Window, Closet |
| Bedroom 3 | 3.66 x 2.3 m | Hardwood Floor, Window, Closet |
| Bedroom 2 | 4.73 x 3.44 m | W/O To Deck, Overlooks Backyard, Closet |
| Laundry | 3.82 x 3.76 m | N/A |
| Recreation | 7.46 x 3.76 m | Panelled |
| Bedroom 4 | 4.33 x 2.25 m | Closet |
| Kitchen | 5.13 x 2.5 m | Eat-in Kitchen, Ceramic Floor |
Property History & Sales Records
MLS® price updates, past transaction records, and status changes
| Date | Event / Status | Price | Type | MLS® # |
|---|---|---|---|---|
| Sep 25, 2026 | Price Change | $799,000 | For Sale | W13828922 |
| Jun 18, 2026 | Terminated | $869,000 | For Sale | W13464134 |
Frequently Asked Questions
What is the asking price of 416 Delrex Boulevard, Halton Hills, ON L7G 4H9?
416 Delrex Boulevard, Halton Hills, ON L7G 4H9 in Halton Hills, Ontario is currently listed at $799,000 CAD.
Where is 416 Delrex Boulevard, Halton Hills, ON L7G 4H9 located?
416 Delrex Boulevard, Halton Hills, ON L7G 4H9 is located in Georgetown, Halton Hills, Ontario (L7G 4H9).
How many bedrooms and bathrooms does 416 Delrex Boulevard, Halton Hills, ON L7G 4H9 have?
416 Delrex Boulevard, Halton Hills, ON L7G 4H9 features 4 bedrooms, 2 bathrooms, and 7 parking spaces.
What type of property is 416 Delrex Boulevard, Halton Hills, ON L7G 4H9?
416 Delrex Boulevard, Halton Hills, ON L7G 4H9 is a Detached (Bungalow-Raised) listing under MLS® #W13828922.
Ready to go See it?
Looking to Sell Your
Bungalow?
Recommended Properties
Similar price range properties in Halton Hills