Log In to Your Account
Key Highlights
Property Description
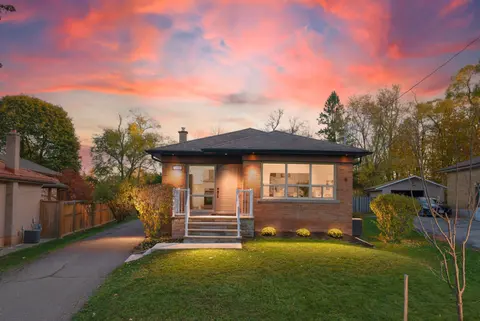
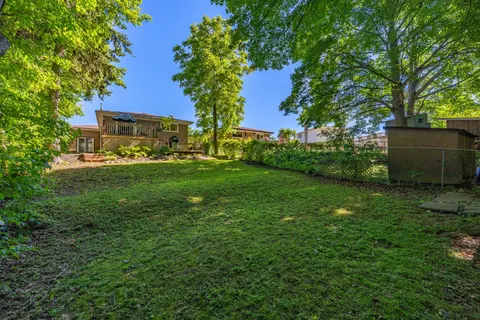
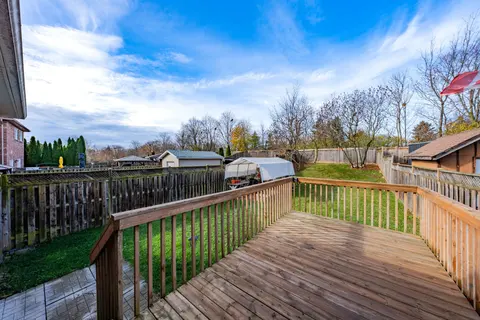
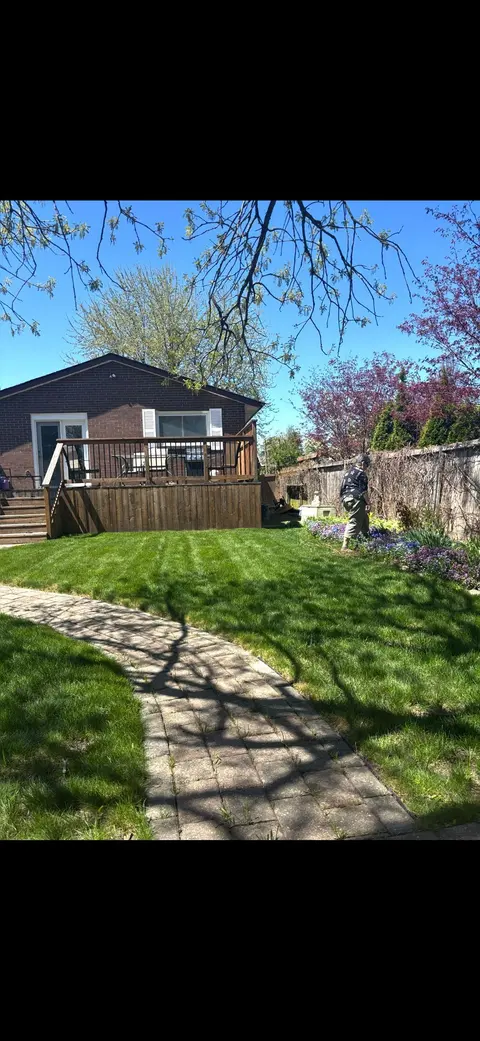
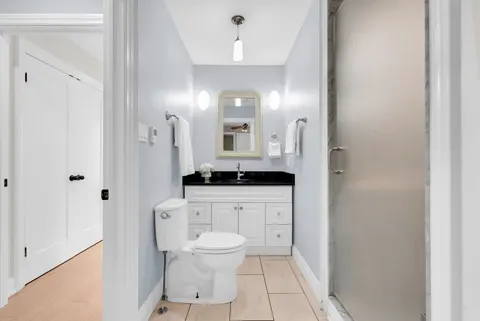
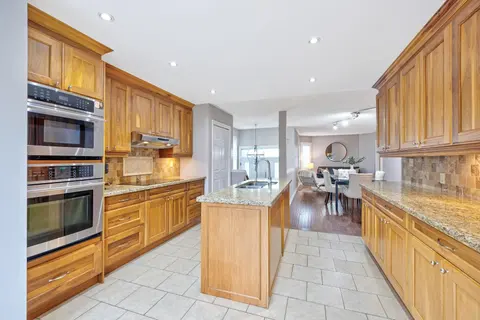
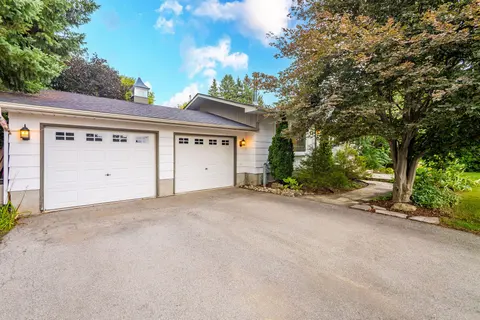
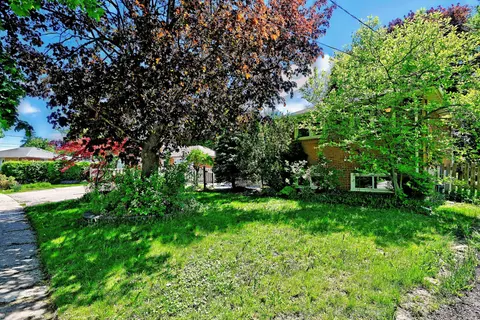
Location! Location! Fabulous Detached Bungalow on quiet crescent!! You can't beat this one! Almost 1/3 acre IN-TOWN!! Fully fenced yard, Double Detached Garage - Parking for 8+ cars! Home features 3+1 Bedroom, 2 full baths. Main floor has been stunningly updated! Every update was carefully thought-o...
Property Details
Interior Features
Exterior Features
Inclusions & Exclusions
Gas cooktop & s/s vent, b/i oven/convection oven/microwave, s/s fridge, s/s dishwasher, washer, dryer, stand up freezer, all window coverings rods & blinds, all light fixtures, water softener, all pool equipment (as is) - working condition Summer 2026 winterized mid-Sept 2026, gazebo, basketball net, garden hose holder, 2 plastic muskoka chairs beneath arbor in backyard, all backyard planting containers, stone planter on front porch, 1 garage door opener, solar lighting in gazebo & along fence (driveway side), all garage shelving/cabinetry, heating panels on garage & winter cover, Ring doorbell, 2 routers (kitchen & deck), 3 tv wall mounts (living room & bedrooms)
Table beneath arbor, gas BBQ
Loading map...
| Room | Dimensions | Features |
|---|---|---|
| Kitchen | 3.25 x 2.61 m | Porcelain Floor, Quartz Counter, Stainless Steel Appl |
| Utility Room | 4.16 x 3.76 m | N/A |
| Bedroom 2 | 3.62 x 3.37 m | Wood, Closet, Window |
| Bedroom 3 | 3.69 x 2.98 m | Wood, Closet, Window |
| Primary Bedroom | 3.58 x 4.01 m | Wood, Closet, Overlooks Backyard |
| Other | 4.01 x 1.56 m | Dry Bar |
| Breakfast | 3.25 x 2.19 m | Porcelain Floor, W/O To Deck, Pot Lights |
| Living Room | 4.83 x 4.84 m | Wood, Open Concept, Pot Lights |
| Laundry | 2.57 x 3.32 m | Vinyl Floor, 3 Pc Bath |
| Recreation | 4.01 x 9.41 m | Laminate, Gas Fireplace, Wainscoting |
| Bedroom 4 | 4.16 x 3.74 m | Laminate, Above Grade Window, Closet |
Property History & Sales Records
MLS® price updates, past transaction records, and status changes
| Date | Event / Status | Price | Type | MLS® # |
|---|---|---|---|---|
| Sep 22, 2026 | New | $879,000 | For Sale | W13812802 |
| Aug 6, 2026 | Terminated | $949,900 | For Sale | W13644974 |
| Jun 12, 2026 | Terminated | $999,900 | For Sale | W13437598 |
Frequently Asked Questions
What is the asking price of 46 Hewson Crescent, Halton Hills, ON L7G 2N9?
46 Hewson Crescent, Halton Hills, ON L7G 2N9 in Halton Hills, Ontario is currently listed at $879,000 CAD.
Where is 46 Hewson Crescent, Halton Hills, ON L7G 2N9 located?
46 Hewson Crescent, Halton Hills, ON L7G 2N9 is located in Georgetown, Halton Hills, Ontario (L7G 2N9).
How many bedrooms and bathrooms does 46 Hewson Crescent, Halton Hills, ON L7G 2N9 have?
46 Hewson Crescent, Halton Hills, ON L7G 2N9 features 4 bedrooms, 2 bathrooms, and 10 parking spaces.
What type of property is 46 Hewson Crescent, Halton Hills, ON L7G 2N9?
46 Hewson Crescent, Halton Hills, ON L7G 2N9 is a Detached (Bungalow) listing under MLS® #W13812802.
Ready to go See it?
Looking to Sell Your
Bungalow?
Recommended Properties
Similar price range properties in Halton Hills