Log In to Your Account
Key Highlights
Property Description
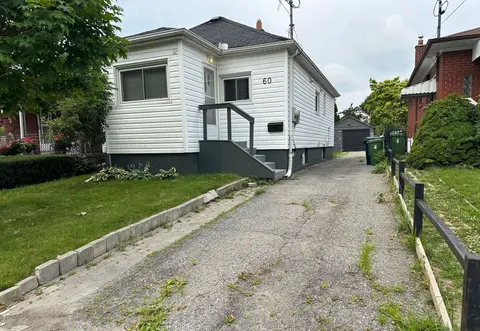
Gorgeous Renovated Home On Large Premium Lot In High Demand Neighbourhood. Great Layout, Bright And Spacious. New Laminate Flooring Above Ground. Renovated Modern and Open Concept Kitchen Combine with Breakfast Area. Smooth Ceiling Brings Bigger Room. New lightings and Pot lights. Separate Entrance ...
Property Details
Interior Features
Exterior Features
Inclusions & Exclusions
Fridge, Stove, Dishwasher, Rang Hood, Microwave, Washer & Dryer. All Existing Elf's and Window Coverings. Fridge in bsmt As is. Water Heater Owned.
Loading map...
| Room | Dimensions | Features |
|---|---|---|
| Bedroom 2 | 4.03 x 2.91 m | Laminate, Closet, Overlooks Backyard |
| Bedroom 4 | 3.62 x 3.17 m | Laminate, Large Window |
| Kitchen | 6.18 x 1.09 m | Tile Floor, Double Sink |
| Living Room | 4.47 x 3.5 m | Overlooks Frontyard, Laminate, Pot Lights |
| Bedroom 3 | 2.96 x 2.95 m | Laminate, Window, Closet |
| Bedroom 5 | 2.96 x 2.92 m | Laminate, Window |
| Family Room | 4.52 x 3.64 m | W/O To Yard, Laminate, Fireplace |
| Bedroom | 4.15 x 2.5 m | Vinyl Floor, 3 Pc Ensuite |
| Primary Bedroom | 4.33 x 3.74 m | Laminate, Double Closet, Overlooks Backyard |
| Bedroom | 4.15 x 2.85 m | Vinyl Floor, 3 Pc Ensuite |
| Kitchen | 5.22 x 2.96 m | Modern Kitchen, Open Concept, Breakfast Area |
| Dining Room | 3.71 x 3.33 m | Large Window, Laminate, Pot Lights |
Property History & Sales Records
MLS® price updates, past transaction records, and status changes
| Date | Event / Status | Price | Type | MLS® # |
|---|---|---|---|---|
| Oct 9, 2026 | New | $1,299,999 | For Sale | C13879454 |
Frequently Asked Questions
What is the asking price of 42 Faye Drive, Toronto, ON M2J 3S6?
42 Faye Drive, Toronto, ON M2J 3S6 in Toronto C15, Ontario is currently listed at $1,299,999 CAD.
Where is 42 Faye Drive, Toronto, ON M2J 3S6 located?
42 Faye Drive, Toronto, ON M2J 3S6 is located in Pleasant View, Toronto C15, Ontario (M2J 3S6).
How many bedrooms and bathrooms does 42 Faye Drive, Toronto, ON M2J 3S6 have?
42 Faye Drive, Toronto, ON M2J 3S6 features 7 bedrooms, 4 bathrooms, and 6 parking spaces.
What type of property is 42 Faye Drive, Toronto, ON M2J 3S6?
42 Faye Drive, Toronto, ON M2J 3S6 is a Detached (Backsplit 4) listing under MLS® #C13879454.
Ready to go See it?
Looking to Sell Your
Bungalow?
Recommended Properties
Similar price range properties in Toronto C15