Log In to Your Account
Key Highlights
Property Description
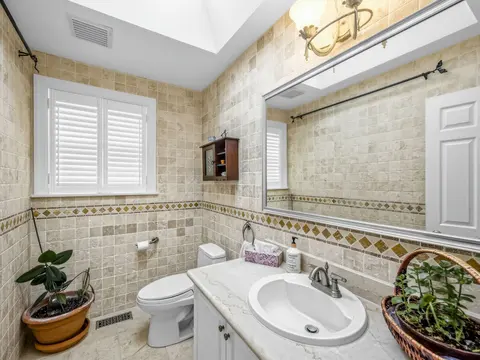
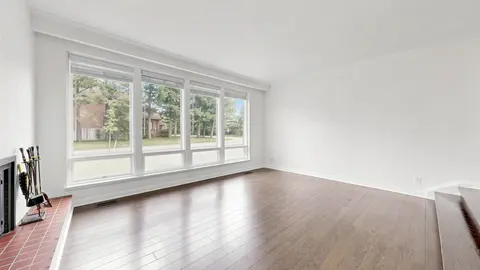
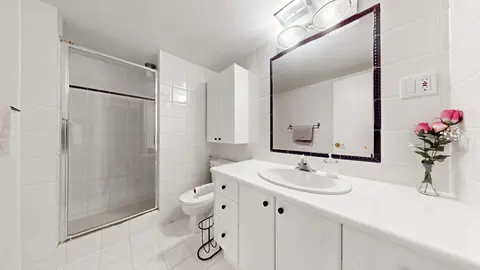
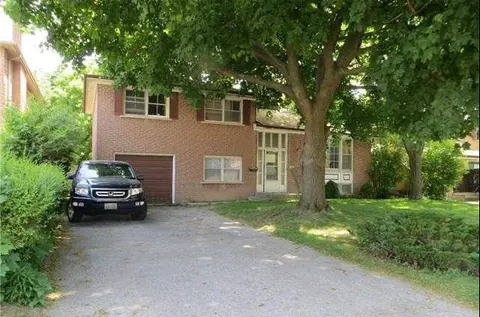
Rarely Offered: 30' x 15' Indoor Heated Pool - Enjoy swimming, relaxation and year-round wellness in the comfort and privacy of your own home. Highly Sought-After Bayview Village Neighbourhood! Situated on a premium pie-shaped lot that widens to approximately 86 ft at the rear, this spacious and bea...
Property Details
Interior Features
Exterior Features
Inclusions & Exclusions
Pot Lights, Appliances, Blinds, Central Air Conditioning, Gas Furnace & Equipment, 30' x 15' Indoor Heated Pool, Large Gazebo.
N/A
Loading map...
| Room | Dimensions | Features |
|---|---|---|
| Bedroom | 3.93 x 3.03 m | Hardwood Floor, Closet |
| Recreation | 4.98 x 4.93 m | Open Concept |
| Primary Bedroom | 4.88 x 3.48 m | Closet, Ensuite Bath, W/O To Terrace |
| Office | 5.03 x 3.08 m | Pot Lights, Open Concept, Hardwood Floor |
| Living Room | 5.38 x 4.18 m | Bay Window, Open Concept, Pot Lights |
| Dining Room | 3.98 x 3.58 m | Hardwood Floor, Crown Moulding |
| Bedroom 3 | 3.88 x 3.73 m | B/I Closet, Large Window |
| Bedroom | 4.28 x 2.88 m | Ceiling Fan(s), Double Closet |
| Kitchen | 4.48 x 3.58 m | Granite Counters, Stainless Steel Appl, Centre Island |
| Bedroom | 5.38 x 2.78 m | B/I Shelves, Closet |
| Family Room | 6.93 x 3.28 m | Open Concept, Fireplace |
Property History & Sales Records
MLS® price updates, past transaction records, and status changes
| Date | Event / Status | Price | Type | MLS® # |
|---|---|---|---|---|
| Sep 28, 2026 | New | $1,888,000 | For Sale | C13834804 |
Frequently Asked Questions
What is the asking price of 42 Gatehead Road, Toronto, ON M2J 2P5?
42 Gatehead Road, Toronto, ON M2J 2P5 in Toronto C15, Ontario is currently listed at $1,888,000 CAD.
Where is 42 Gatehead Road, Toronto, ON M2J 2P5 located?
42 Gatehead Road, Toronto, ON M2J 2P5 is located in Bayview Village, Toronto C15, Ontario (M2J 2P5).
How many bedrooms and bathrooms does 42 Gatehead Road, Toronto, ON M2J 2P5 have?
42 Gatehead Road, Toronto, ON M2J 2P5 features 5 bedrooms, 3 bathrooms, and 6 parking spaces.
What type of property is 42 Gatehead Road, Toronto, ON M2J 2P5?
42 Gatehead Road, Toronto, ON M2J 2P5 is a Detached (Backsplit 4) listing under MLS® #C13834804.
Ready to go See it?
Looking to Sell Your
Bungalow?
Recommended Properties
Similar price range properties in Toronto C15