Log In to Your Account
$1,150,000
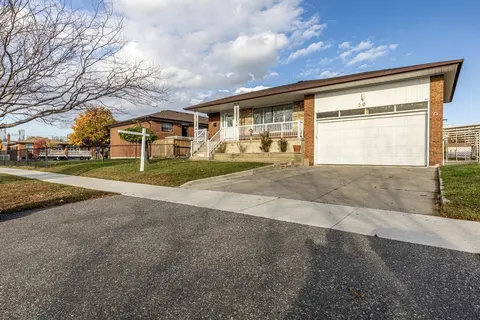
42 Masseygrove Crescent, Toronto
Key Highlights
Property Description
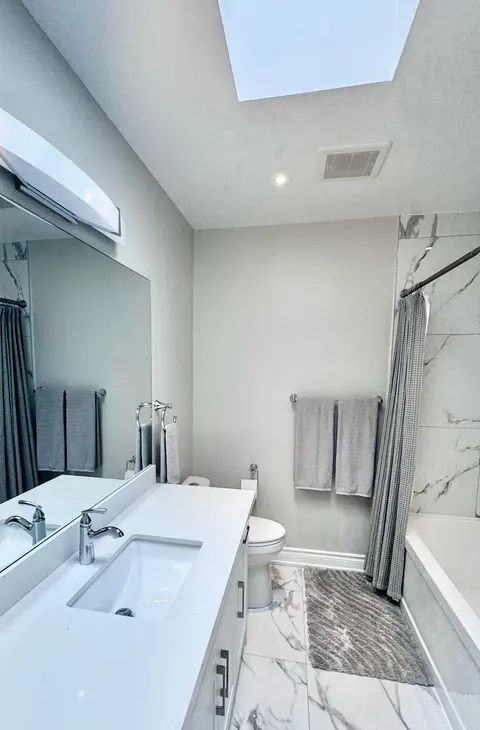
Step inside this beautiful and well-maintained home set on a private lot that backs onto greenspace. Perfect for growing and multi-generational families, this spacious home features 5 bedrooms plus a walk-out basement complete with in-law suite. The bright and welcoming foyer showcases a striking fl...
Property Details
Interior Features
Exterior Features
Inclusions & Exclusions
S/S Fridge, Gas Stove, Dishwasher, Above the range microwave, Washer, Dryer, ELFs, window treatments, S/S Fridge in Basement, S/S Stove in Basement, Dishwasher in Basement, Above the range microwave in Basement, stacked Washer/Dryer in Basement, Furnace, A/C, CVAC, Shed
n/a
Loading map...
| Room | Dimensions | Features |
|---|---|---|
| Dining Room | 3.08 x 2.99 m | Large Window, Hardwood Floor, Separate Room |
| Bedroom | 4.01 x 3.11 m | W/O To Patio, Vinyl Floor, Closet |
| Bedroom 2 | 3.06 x 2.58 m | Window, Hardwood Floor, Closet |
| Recreation | 3.71 x 3.61 m | W/O To Patio, Laminate |
| Kitchen | 4.41 x 3.26 m | W/O To Deck, Ceramic Floor, Updated |
| Family Room | 6.14 x 3.88 m | W/O To Deck, Hardwood Floor, Open Concept |
| Bedroom 3 | 3.66 x 3.03 m | Window, Hardwood Floor, Closet |
| Bedroom 5 | 4.24 x 3.84 m | Large Window, Vinyl Floor, Closet |
| Kitchen | 3.83 x 3.8 m | W/O To Yard, Ceramic Floor, Stainless Steel Appl |
| Bedroom | 3.98 x 3.48 m | Above Grade Window, Vinyl Floor, Double Closet |
| Primary Bedroom | 4.37 x 3.98 m | Window, Hardwood Floor, Walk-In Closet(s) |
| Bedroom 4 | 3.09 x 2.35 m | Window, Hardwood Floor, Closet |
Property History & Sales Records
MLS® price updates, past transaction records, and status changes
| Date | Event / Status | Price | Type | MLS® # |
|---|---|---|---|---|
| Nov 9, 2026 | New | $1,150,000 | For Sale | W14164626 |
| Oct 21, 2026 | Terminated | $1,199,999 | For Sale | W14104584 |
Frequently Asked Questions
What is the asking price of 42 Masseygrove Crescent, Toronto, ON M9V 3C9?
42 Masseygrove Crescent, Toronto, ON M9V 3C9 in Toronto W10, Ontario is currently listed at $1,150,000 CAD.
Where is 42 Masseygrove Crescent, Toronto, ON M9V 3C9 located?
42 Masseygrove Crescent, Toronto, ON M9V 3C9 is located in Mount Olive-Silverstone-Jamestown, Toronto W10, Ontario (M9V 3C9).
How many bedrooms and bathrooms does 42 Masseygrove Crescent, Toronto, ON M9V 3C9 have?
42 Masseygrove Crescent, Toronto, ON M9V 3C9 features 7 bedrooms, 3 bathrooms, and 6 parking spaces.
What type of property is 42 Masseygrove Crescent, Toronto, ON M9V 3C9?
42 Masseygrove Crescent, Toronto, ON M9V 3C9 is a Detached (Backsplit 5) listing under MLS® #W14164626.
Ready to go See it?
Looking to Sell Your
Bungalow?
Recommended Properties
Similar price range properties in Toronto W10