Log In to Your Account
Key Highlights
Property Description
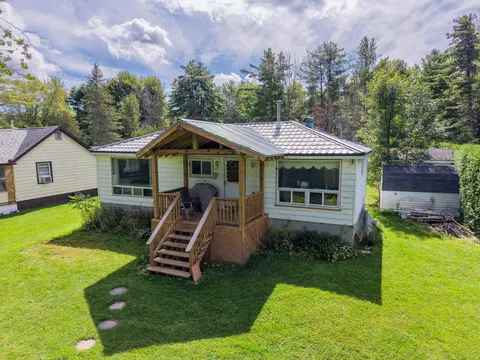
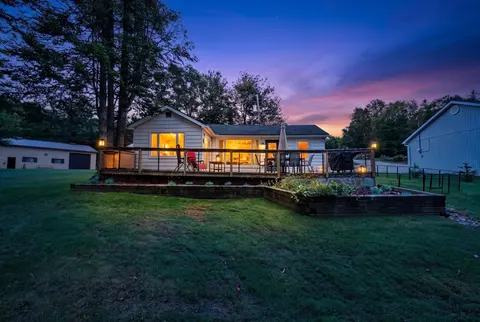
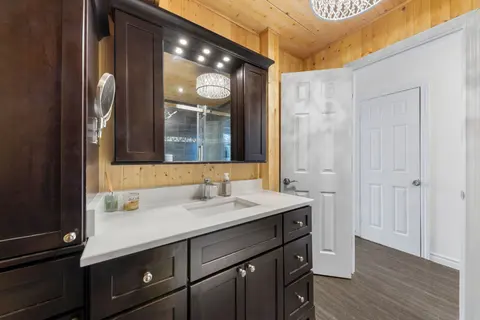
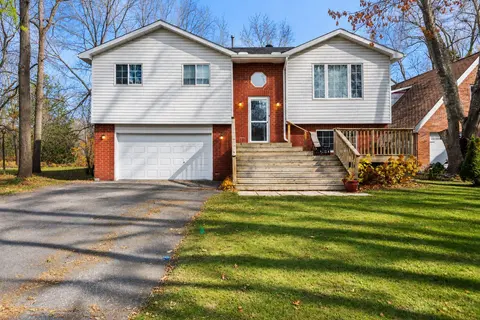
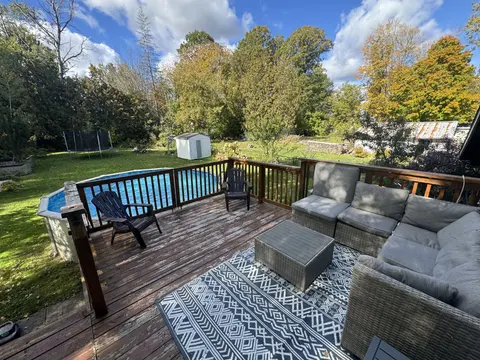
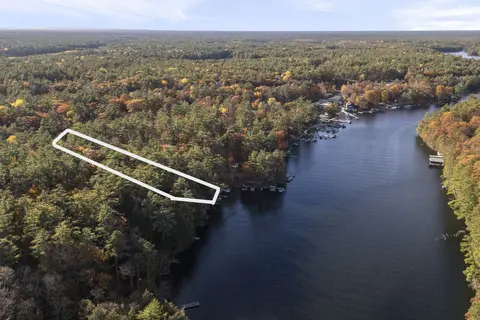
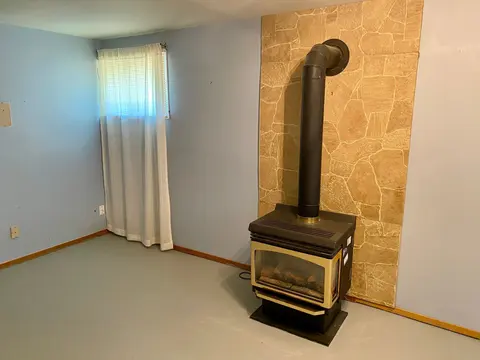
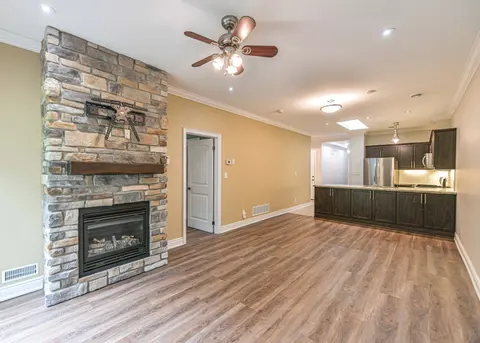
SEVERN RIVER Set along the Trent-Severn Waterway in a Quiet Country Setting, this Waterfront Home offers over 2,000 sq.ft. of finished living area, 3 Bedrooms and 2 Bathrooms. The Spacious Living room features wall-to-wall windows Showcasing the River Views. The Finished basement enjoys a Family R...
Property Details
Interior Features
Exterior Features
Inclusions & Exclusions
Two (2) refrigerators; stove; dishwasher; washer; dryer; window coverings; dock
Freezer; wooden garbage bin container at road.
Loading map...
| Room | Dimensions | Features |
|---|---|---|
| Utility Room | 4.57 x 5.64 m | N/A |
| Family Room | 3.36 x 7.73 m | W/O To Patio, Hot Tub |
| Bedroom 2 | 2.33 x 2.89 m | N/A |
| Bedroom 3 | 2.93 x 2.9 m | N/A |
| Dining Room | 2.75 x 2.97 m | W/O To Sundeck |
| Primary Bedroom | 3.41 x 4.73 m | W/O To Sundeck |
| Bathroom | 2.29 x 1.51 m | 4 Pc Bath |
| Bathroom | 2.83 x 1.68 m | 3 Pc Bath |
| Kitchen | 2.75 x 2.97 m | N/A |
| Living Room | 6.52 x 2.89 m | W/O To Deck |
Property History & Sales Records
MLS® price updates, past transaction records, and status changes
| Date | Event / Status | Price | Type | MLS® # |
|---|---|---|---|---|
| Nov 5, 2026 | Price Change | $619,900 | For Sale | S14152688 |
| Sep 9, 2026 | Terminated | $634,900 | For Sale | S13760136 |
| Aug 14, 2026 | Terminated | $659,900 | For Sale | S13674744 |
| Jun 1, 2026 | Terminated | $699,900 | For Sale | S13222004 |
| Apr 2, 2026 | Terminated | $729,900 | For Sale | S12954012 |
| Jan 14, 2026 | Expired | $729,900 | For Sale | S12697050 |
| Nov 21, 2025 | Terminated | $779,900 | For Sale | S12566220 |
| Sep 13, 2025 | Expired | $829,900 | For Sale | S12401887 |
| Jul 29, 2025 | Terminated | $849,900 | For Sale | S12312642 |
Frequently Asked Questions
What is the asking price of 4202 Canal Road, Severn, ON L0K 2B0?
4202 Canal Road, Severn, ON L0K 2B0 in Severn, Ontario is currently listed at $619,900 CAD.
Where is 4202 Canal Road, Severn, ON L0K 2B0 located?
4202 Canal Road, Severn, ON L0K 2B0 is located in Rural Severn, Severn, Ontario (L0K 2B0).
How many bedrooms and bathrooms does 4202 Canal Road, Severn, ON L0K 2B0 have?
4202 Canal Road, Severn, ON L0K 2B0 features 3 bedrooms, 2 bathrooms, and 3 parking spaces.
What type of property is 4202 Canal Road, Severn, ON L0K 2B0?
4202 Canal Road, Severn, ON L0K 2B0 is a Detached (Sidesplit) listing under MLS® #S14152688.
Ready to go See it?
Looking to Sell Your
Bungalow?
Recommended Properties
Similar price range properties in Severn