Log In to Your Account
Key Highlights
Property Description
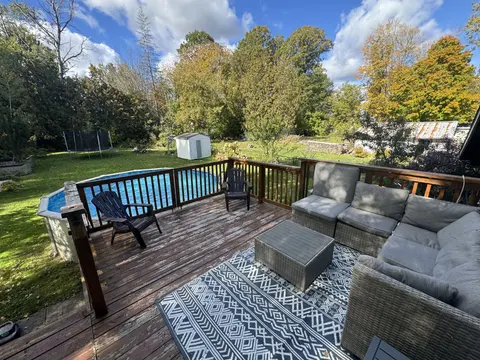
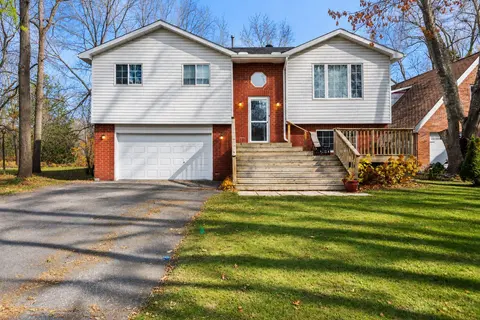
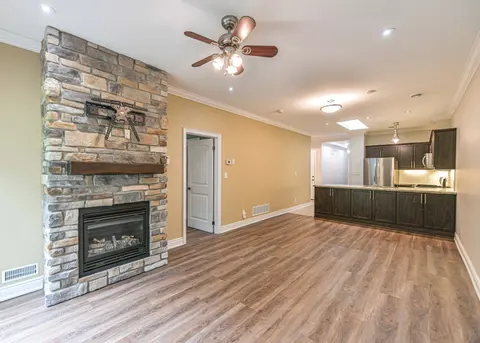
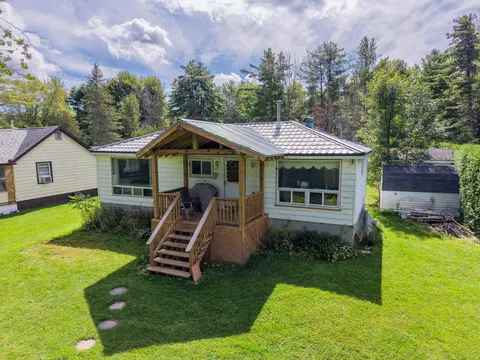
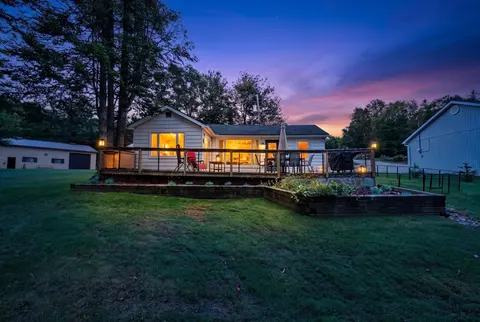
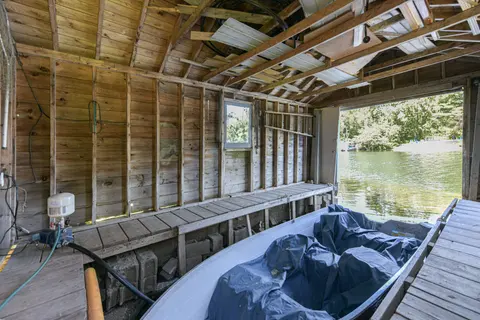
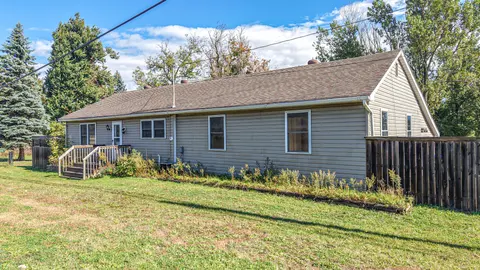
SEVERN RIVER on the Trent-Severn Waterway! Gorgeous DEEP WATER, an Expansive Waterfront Dock and The Charm of a Traditional Family Cottage Nestled among Towering Trees and Natural Granite! Situated on a Beautifully Wooded 0.46-acre Property with 50 Feet of Waterfront Frontage. Imagine Stepping from...
Property Details
Interior Features
Exterior Features
Inclusions & Exclusions
All contents no warranties
Loading map...
| Room | Dimensions | Features |
|---|---|---|
| Primary Bedroom | 2.31 x 3.61 m | N/A |
| Living Room | 4.09 x 3.3 m | Combined w/Dining |
| Kitchen | 7.01 x 2.41 m | Enclosed, North View |
| Bedroom 3 | 2.82 x 2.29 m | N/A |
| Bedroom 4 | 2.82 x 2.34 m | N/A |
| Other | 1.83 x 2.13 m | Separate Shower |
| Bedroom 2 | 3.3 x 2.13 m | N/A |
| Bathroom | 1.27 x 0.89 m | 2 Pc Bath |
| Dining Room | 4.09 x 1.52 m | Combined w/Living |
Property History & Sales Records
MLS® price updates, past transaction records, and status changes
| Date | Event / Status | Price | Type | MLS® # |
|---|---|---|---|---|
| Nov 5, 2026 | New | $599,000 | For Sale | S14150548 |
Frequently Asked Questions
What is the asking price of 5591 Upper Big Chute Road, Severn, ON L0K 1E0?
5591 Upper Big Chute Road, Severn, ON L0K 1E0 in Severn, Ontario is currently listed at $599,000 CAD.
Where is 5591 Upper Big Chute Road, Severn, ON L0K 1E0 located?
5591 Upper Big Chute Road, Severn, ON L0K 1E0 is located in Coldwater, Severn, Ontario (L0K 1E0).
How many bedrooms and bathrooms does 5591 Upper Big Chute Road, Severn, ON L0K 1E0 have?
5591 Upper Big Chute Road, Severn, ON L0K 1E0 features 4 bedrooms, 1 bathroom, and 8 parking spaces.
What type of property is 5591 Upper Big Chute Road, Severn, ON L0K 1E0?
5591 Upper Big Chute Road, Severn, ON L0K 1E0 is a Detached (Bungalow) listing under MLS® #S14150548.
Ready to go See it?
Looking to Sell Your
Bungalow?
Recommended Properties
Similar price range properties in Severn