Log In to Your Account
$1,595,000
42085 W Road 71 Road W, West Grey
Key Highlights
Property Description
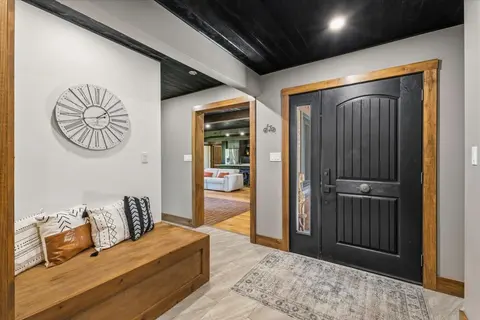
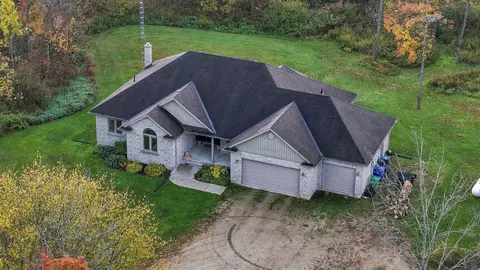
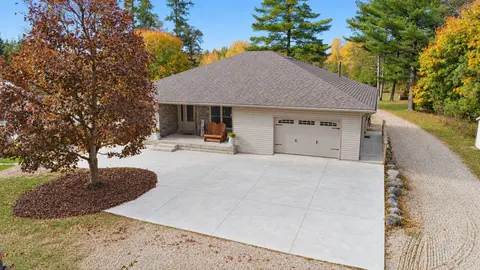
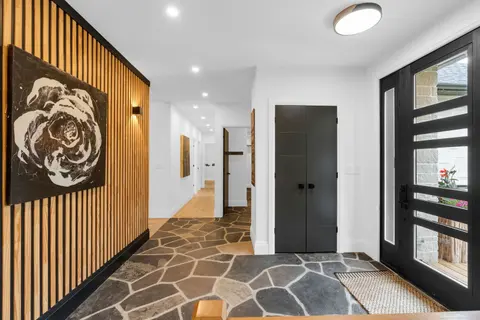
Experience luxury living in this stunning custom home, thoughtfully designed for both everyday comfort and unforgettable entertaining. The bright, open-concept layout showcases soaring ceilings, a designer kitchen with an oversized island, a spacious walk-in pantry, and seamless flow into the great ...
Property Details
Interior Features
Exterior Features
Inclusions & Exclusions
ALL BUILT IN CABINETS, WATER SOFTNER, GOLF SHEDF SIMULATOR AND HOME ENTERTAIMENT UNIT, COOKSTOVE IN SHOP AND GARAGE, SHED, OUTDOOR KITCHEN GARAGE DOOR OPENERS,
PROPANE TANK RENTAL
Loading map...
| Room | Dimensions | Features |
|---|---|---|
| Laundry | 1.5 x 4.5 m | N/A |
| Bathroom | 2 x 2 m | 3 Pc Bath |
| Bedroom 2 | 5.4 x 6.5 m | N/A |
| Foyer | 2.1 x 6.7 m | N/A |
| Bedroom | 4.2 x 5.4 m | 5 Pc Ensuite, B/I Closet |
| Recreation | 7.6 x 12.9 m | Carpet Free, Open Concept, Combined w/Family |
| Great Room | 10 x 11.5 m | Combined w/Kitchen, Combined w/Dining, Fireplace |
| Workshop | 5.4 x 6.5 m | N/A |
| Bathroom | 4.2 x 4.3 m | 5 Pc Ensuite |
| Game Room | 6 x 9.7 m | Cathedral Ceiling(s), Combined w/Sitting, Fireplace |
| Kitchen | 3.6 x 4.8 m | B/I Stove, Centre Island, Combined w/Dining |
| Pantry | 2.1 x 3.3 m | N/A |
Property History & Sales Records
MLS® price updates, past transaction records, and status changes
| Date | Event / Status | Price | Type | MLS® # |
|---|---|---|---|---|
| Jul 15, 2026 | Price Change | $1,595,000 | For Sale | X13565582 |
Frequently Asked Questions
What is the asking price of 42085 W ROAD 71 Road W, West Grey, ON N0G 2L0?
42085 W ROAD 71 Road W, West Grey, ON N0G 2L0 in West Grey, Ontario is currently listed at $1,595,000 CAD.
Where is 42085 W ROAD 71 Road W, West Grey, ON N0G 2L0 located?
42085 W ROAD 71 Road W, West Grey, ON N0G 2L0 is located in West Grey, West Grey, Ontario (N0G 2L0).
How many bedrooms and bathrooms does 42085 W ROAD 71 Road W, West Grey, ON N0G 2L0 have?
42085 W ROAD 71 Road W, West Grey, ON N0G 2L0 features 2 bedrooms, 3 bathrooms, and 12 parking spaces.
What type of property is 42085 W ROAD 71 Road W, West Grey, ON N0G 2L0?
42085 W ROAD 71 Road W, West Grey, ON N0G 2L0 is a Detached (Bungalow) listing under MLS® #X13565582.
Ready to go See it?
Looking to Sell Your
Bungalow?
Recommended Properties
Similar price range properties in West Grey