Log In to Your Account
$1,425,000
421560 Concession 6 Ndr, West Grey
Key Highlights
Property Description
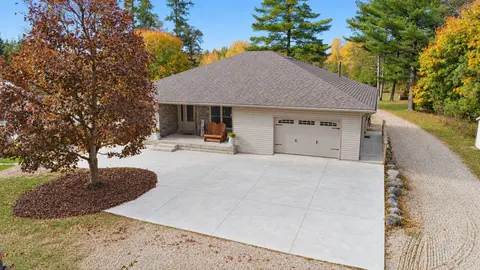
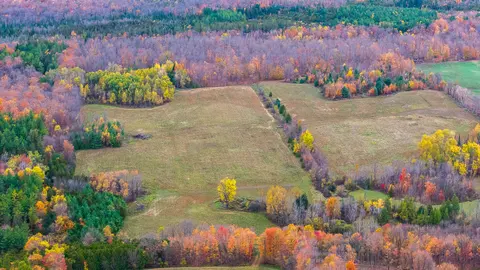
46 Acres of Privacy, Recreation & Country Living in West Grey. This impressive property offers an exceptional combination of privacy, upscale country living, and endless outdoor opportunities. With an expansive stretch of mature bush, pasture, and abundant natural surroundings, this is the perfect s...
Property Details
Interior Features
Exterior Features
Inclusions & Exclusions
Fridge, Stove, dishwasher, washer and dryer, EV Charger, Chicken Coop.
Personal Belongings
Loading map...
| Room | Dimensions | Features |
|---|---|---|
| Bathroom | 2.48 x 2.34 m | 4 Pc Bath |
| Kitchen | 8.32 x 5.15 m | N/A |
| Living Room | 5.2 x 6.97 m | Fireplace |
| Bedroom 2 | 3.87 x 2.98 m | N/A |
| Bathroom | 3.87 x 2.07 m | 4 Pc Ensuite |
| Recreation | 9.59 x 4.68 m | Fireplace |
| Other | 5.23 x 2.71 m | N/A |
| Exercise Room | 3.63 x 6.97 m | N/A |
| Laundry | 4.2 x 4.42 m | N/A |
| Utility Room | 4.85 x 3.98 m | N/A |
| Foyer | 1.88 x 1.61 m | N/A |
| Bedroom | 3.63 x 3.85 m | N/A |
| Bedroom 3 | 5.01 x 6.19 m | 4 Pc Ensuite, Walk-In Closet(s) |
| Mud Room | 2.45 x 2.89 m | N/A |
| Dining Room | 3.93 x 4.19 m | N/A |
| Bathroom | 2.52 x 3.73 m | 3 Pc Bath |
| Bedroom 4 | 6.97 x 4.43 m | L-Shaped Room |
| Other | 5.44 x 3.73 m | N/A |
Property History & Sales Records
MLS® price updates, past transaction records, and status changes
| Date | Event / Status | Price | Type | MLS® # |
|---|---|---|---|---|
| Oct 16, 2026 | New | $1,425,000 | For Sale | X14085520 |
Frequently Asked Questions
What is the asking price of 421560 Concession 6 Ndr, West Grey, ON N0G 1S0?
421560 Concession 6 Ndr, West Grey, ON N0G 1S0 in West Grey, Ontario is currently listed at $1,425,000 CAD.
Where is 421560 Concession 6 Ndr, West Grey, ON N0G 1S0 located?
421560 Concession 6 Ndr, West Grey, ON N0G 1S0 is located in West Grey, West Grey, Ontario (N0G 1S0).
How many bedrooms and bathrooms does 421560 Concession 6 Ndr, West Grey, ON N0G 1S0 have?
421560 Concession 6 Ndr, West Grey, ON N0G 1S0 features 4 bedrooms, 3 bathrooms, and 10 parking spaces.
What type of property is 421560 Concession 6 Ndr, West Grey, ON N0G 1S0?
421560 Concession 6 Ndr, West Grey, ON N0G 1S0 is a Rural Residential (Bungalow) listing under MLS® #X14085520.
Ready to go See it?
Looking to Sell Your
Bungalow?
Recommended Properties
Similar price range properties in West Grey