Log In to Your Account
$3,200
4287 Huronia Road, Severn
Key Highlights
Property Description
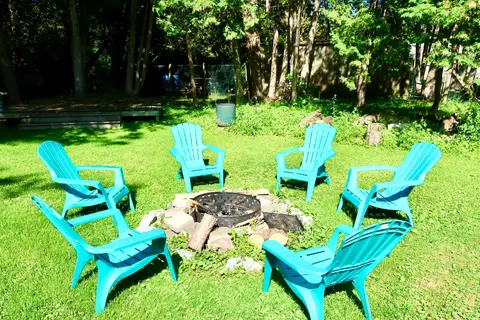
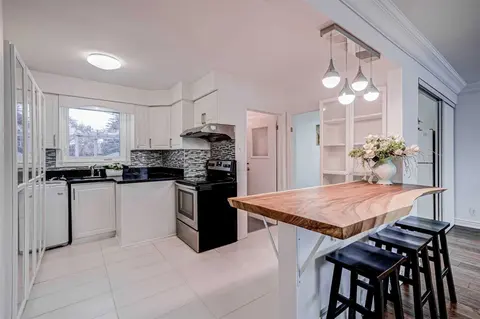
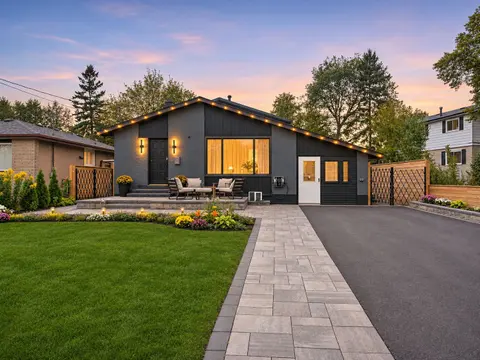
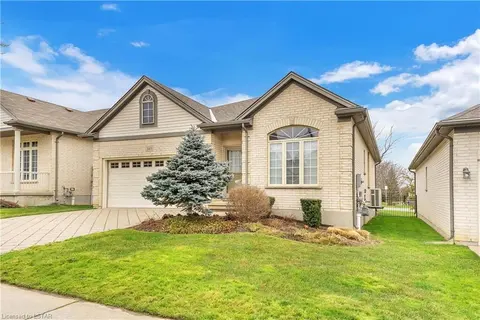
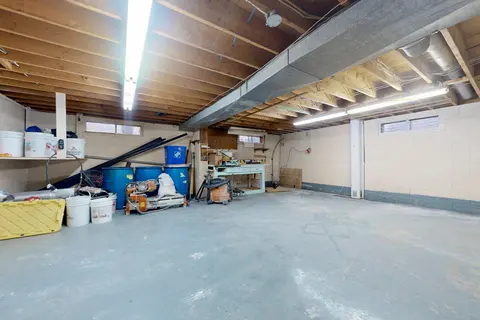
Welcome to this beautifully updated bungalow nestled in Orillia's desirable north end, offering the perfect blend of modern comfort and functional living. Featuring 2 bedrooms and a full bathroom on the main level, plus an additional bedroom and bathroom in the fully finished lower level, this home ...
Property Details
Interior Features
Exterior Features
Inclusions & Exclusions
Washer, Dryer, Refrigerator, Stove
Hot Tub
Loading map...
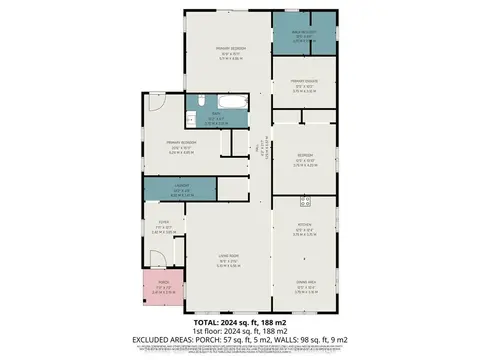
| Room | Dimensions | Features |
|---|---|---|
| Bathroom | 2.26 x 2.64 m | N/A |
| Bedroom | 3.99 x 3.68 m | N/A |
| Recreation | 6.98 x 4.22 m | W/O To Patio |
| Bathroom | 1.91 x 1.88 m | 3 Pc Bath |
| Dining Room | 4.14 x 3.25 m | N/A |
| Bedroom 3 | 2.54 x 3.35 m | N/A |
| Kitchen | 3.2 x 3.4 m | N/A |
| Bedroom 2 | 3.35 x 2.64 m | N/A |
Property History & Sales Records
MLS® price updates, past transaction records, and status changes
| Date | Event / Status | Price | Type | MLS® # |
|---|---|---|---|---|
| Jul 28, 2026 | Leased | $3,200/mo | For Lease | S13611796 |
Frequently Asked Questions
What is the asking price of 4287 Huronia Road, Severn, ON L3V 0G6?
4287 Huronia Road, Severn, ON L3V 0G6 in Severn, Ontario is currently listed at $3,200 CAD.
Where is 4287 Huronia Road, Severn, ON L3V 0G6 located?
4287 Huronia Road, Severn, ON L3V 0G6 is located in Rural Severn, Severn, Ontario (L3V 0G6).
How many bedrooms and bathrooms does 4287 Huronia Road, Severn, ON L3V 0G6 have?
4287 Huronia Road, Severn, ON L3V 0G6 features 3 bedrooms, 2 bathrooms, and 5 parking spaces.
What type of property is 4287 Huronia Road, Severn, ON L3V 0G6?
4287 Huronia Road, Severn, ON L3V 0G6 is a Detached (Bungalow) listing under MLS® #S13611796.
Ready to go See it?
Looking to Sell Your
Bungalow?
Recommended Properties
Similar price range properties in Severn