Log In to Your Account
$2,800
5183 Severn Pines Crescent, Severn
Key Highlights
Property Description
Dreaming of waterfront? Stunning 3-bedroom bungalow with 132.5 Ft Waterfront, south exposure. Sunfilled backyard nestled on peaceful section of Black river, 35 Miles of Boating. Located on paved year-round Municipal road, School bus route.Has The best Mother Nature offers, while minutes to All You N...
Property Details
Interior Features
Exterior Features
Inclusions & Exclusions
Fridge,Stove,Microwave,Wood Stove,Water Treatment System, Hot Water Tank. Two Storage Sheds, Dock. All Window Coverings & Light Fixtures. Portable AC. Awning at the deck. Electrical Bill & Internet To Be Paid By Tenant.
Loading map...
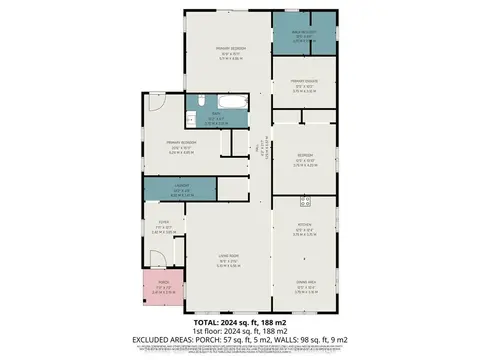
| Room | Dimensions | Features |
|---|---|---|
| Great Room | 6.12 x 4.8 m | Laminate, W/O To Deck, Overlook Water |
| Bedroom 2 | 3.4 x 2.64 m | Laminate, Closet, Vaulted Ceiling(s) |
| Bedroom 3 | 3.35 x 3.35 m | Laminate, Closet |
| Dining Room | 4.8 x 3.38 m | Laminate, Open Concept, Overlook Water |
| Primary Bedroom | 4.67 x 3.35 m | Laminate, Double Closet, Vaulted Ceiling(s) |
| Bathroom | 1.96 x 2.26 m | Ceramic Floor, Closet, Window |
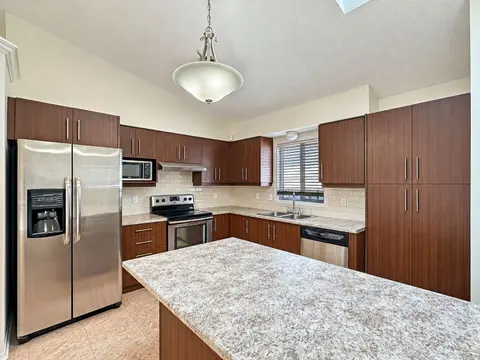
| Kitchen | 4.8 x 3.38 m | Laminate, Combined w/Dining, W/O To Porch |
Property History & Sales Records
MLS® price updates, past transaction records, and status changes
| Date | Event / Status | Price | Type | MLS® # |
|---|---|---|---|---|
| Oct 19, 2026 | Leased | $2,800/mo | For Lease | S14095918 |
Frequently Asked Questions
What is the asking price of 5183 Severn Pines Crescent, Severn, ON L0K 2B0?
5183 Severn Pines Crescent, Severn, ON L0K 2B0 in Severn, Ontario is currently listed at $2,800 CAD.
Where is 5183 Severn Pines Crescent, Severn, ON L0K 2B0 located?
5183 Severn Pines Crescent, Severn, ON L0K 2B0 is located in Rural Severn, Severn, Ontario (L0K 2B0).
How many bedrooms and bathrooms does 5183 Severn Pines Crescent, Severn, ON L0K 2B0 have?
5183 Severn Pines Crescent, Severn, ON L0K 2B0 features 3 bedrooms, 1 bathroom, and 6 parking spaces.
What type of property is 5183 Severn Pines Crescent, Severn, ON L0K 2B0?
5183 Severn Pines Crescent, Severn, ON L0K 2B0 is a Detached (Bungalow) listing under MLS® #S14095918.
Ready to go See it?
Looking to Sell Your
Bungalow?
Recommended Properties
Similar price range properties in Severn