Log In to Your Account
Key Highlights
Property Description
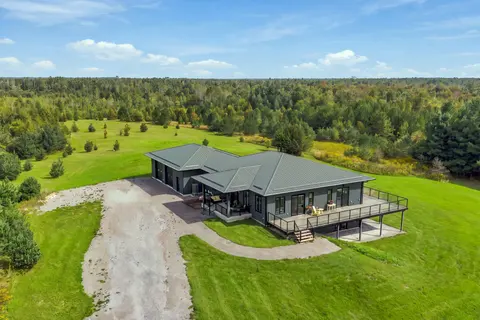
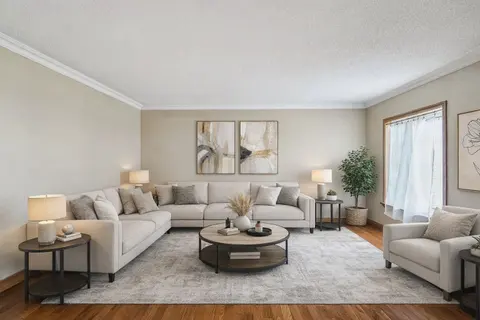
Set high on a hilltop with sweeping views over surrounding farmland, this 2,528 sq ft stone and vinyl board-and-batten bungalow makes an impression before you reach the door, with covered porches front and back. The open-concept main floor centres on a masonry fireplace with propane insert. The cust...
Property Details
Interior Features
Exterior Features
Loading map...
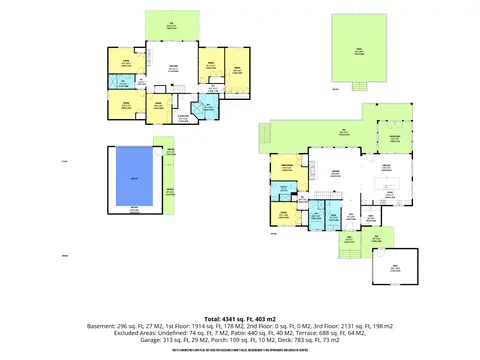
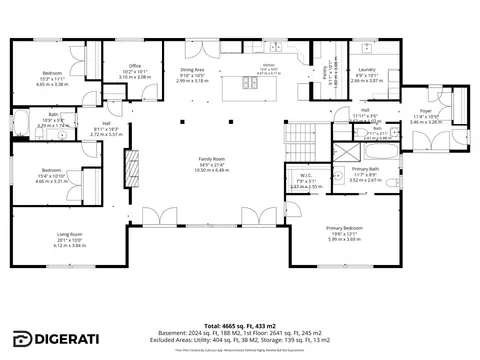
| Room | Dimensions | Features |
|---|---|---|
| Bedroom 4 | 3.61 x 4.9 m | N/A |
| Laundry | 2.46 x 3.03 m | N/A |
| Kitchen | 6.73 x 4.39 m | Granite Counters, Quartz Counter, Open Concept |
| Bathroom | 2.72 x 2.41 m | 4 Pc Bath |
| Primary Bedroom | 4.27 x 4.86 m | Walk-In Closet(s), 5 Pc Ensuite |
| Dining Room | 4.81 x 6.38 m | Open Concept |
| Mud Room | 4.22 x 2.88 m | N/A |
| Utility Room | 11.32 x 7.46 m | N/A |
| Living Room | 6.74 x 5.09 m | Fireplace, Open Concept |
| Recreation | 6.48 x 6.62 m | N/A |
| Bedroom 2 | 3.59 x 4.77 m | N/A |
| Other | 3.27 x 3.53 m | N/A |
| Bathroom | 2.85 x 2.81 m | 5 Pc Bath |
| Family Room | 4.85 x 10.15 m | Wood Stove, Walk-Out |
| Mud Room | 3.96 x 6.06 m | N/A |
| Bathroom | 3.89 x 2.7 m | 5 Pc Ensuite |
| Bedroom 3 | 3.59 x 3.61 m | N/A |
| Bathroom | 1.64 x 1.79 m | 2 Pc Bath |
Property History & Sales Records
MLS® price updates, past transaction records, and status changes
| Date | Event / Status | Price | Type | MLS® # |
|---|---|---|---|---|
| Jun 2, 2026 | Extension | $2,850,000 | For Sale | X13226522 |
Frequently Asked Questions
What is the asking price of 431 Meadowview Road, Kawartha Lakes, ON K0L 2W0?
431 Meadowview Road, Kawartha Lakes, ON K0L 2W0 in Kawartha Lakes, Ontario is currently listed at $2,850,000 CAD.
Where is 431 Meadowview Road, Kawartha Lakes, ON K0L 2W0 located?
431 Meadowview Road, Kawartha Lakes, ON K0L 2W0 is located in Emily, Kawartha Lakes, Ontario (K0L 2W0).
How many bedrooms and bathrooms does 431 Meadowview Road, Kawartha Lakes, ON K0L 2W0 have?
431 Meadowview Road, Kawartha Lakes, ON K0L 2W0 features 4 bedrooms, 4 bathrooms, and 20 parking spaces.
What type of property is 431 Meadowview Road, Kawartha Lakes, ON K0L 2W0?
431 Meadowview Road, Kawartha Lakes, ON K0L 2W0 is a Farm (Bungalow) listing under MLS® #X13226522.
Ready to go See it?
Looking to Sell Your
Bungalow?
Recommended Properties
Similar price range properties in Kawartha Lakes