Log In to Your Account
Key Highlights
Property Description
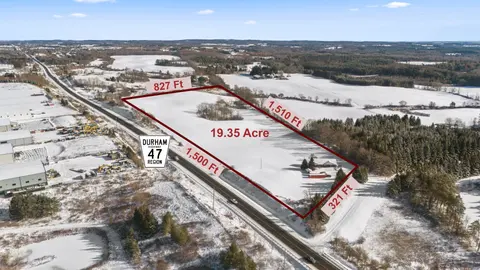
BONUS: Buy now and Seller will include this years crop at no extra price. This is a rare opportunity to own a thriving, highly regarded apple orchard in the heart of the Ottawa Valley! Proudly family-owned and operated for over 60 years, this well-established business sits on more than 154 acres a...
Property Details
Interior Features
Exterior Features
Inclusions & Exclusions
See attached List of Equipment included
Personal items and furnishings
Loading map...
| Room | Dimensions | Features |
|---|---|---|
| Foyer | 0 x 0 m | N/A |
| Dining Room | 5.24 x 3.87 m | Open Concept |
| Kitchen | 4.02 x 3.87 m | Open Concept |
| Living Room | 11.82 x 4.24 m | Open Concept |
| Primary Bedroom | 5.77 x 4.37 m | N/A |
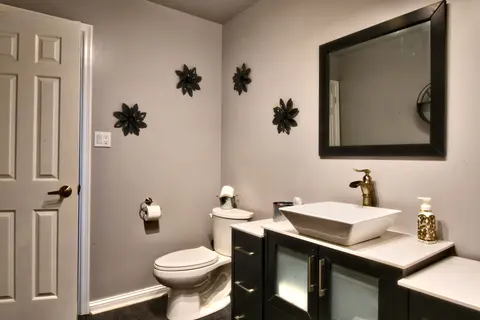
| Bathroom | 2.76 x 3.16 m | 4 Pc Ensuite |
| Bathroom | 1.58 x 2.43 m | 2 Pc Bath, Combined w/Laundry |
| Family Room | 6.77 x 8.15 m | N/A |
| Bedroom | 5.56 x 7.71 m | N/A |
| Room | N/A | N/A |
| Bathroom | 1.98 x 2.45 m | 3 Pc Bath |
| Utility Room | 4.83 x 2.7 m | N/A |
| Workshop | 4.83 x 5.05 m | N/A |
Property History & Sales Records
MLS® price updates, past transaction records, and status changes
| Date | Event / Status | Price | Type | MLS® # |
|---|---|---|---|---|
| Mar 31, 2026 | Extension | $2,925,000 | For Sale | X12938412 |
| Mar 31, 2026 | Extension | $2,925,000 | For Sale | X12938374 |
| May 30, 2025 | Expired | $3,150,000 | For Sale | X12184419 |
Price Change Timeline
Frequently Asked Questions
What is the asking price of 3376 Burnstown Road, Horton, ON K7V 3Z9?
3376 Burnstown Road, Horton, ON K7V 3Z9 in Horton, Ontario is currently listed at $2,925,000 CAD.
Where is 3376 Burnstown Road, Horton, ON K7V 3Z9 located?
3376 Burnstown Road, Horton, ON K7V 3Z9 is located in 544 - Horton Twp, Horton, Ontario (K7V 3Z9).
How many bedrooms and bathrooms does 3376 Burnstown Road, Horton, ON K7V 3Z9 have?
3376 Burnstown Road, Horton, ON K7V 3Z9 features 2 bedrooms, 3 bathrooms, and 50 parking spaces.
What type of property is 3376 Burnstown Road, Horton, ON K7V 3Z9?
3376 Burnstown Road, Horton, ON K7V 3Z9 is a Farm (Bungalow) listing under MLS® #X12938412.
Ready to go See it?
Looking to Sell Your
Bungalow?
Recommended Properties
Similar price range properties in Horton