Log In to Your Account
Key Highlights
Property Description
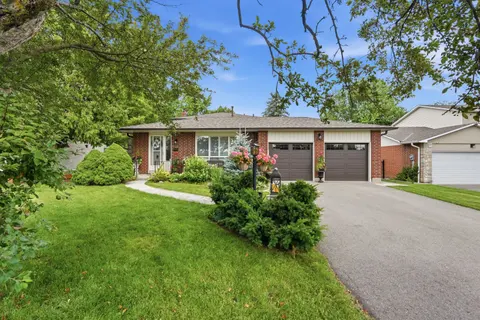
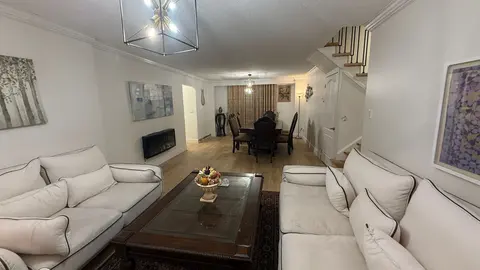
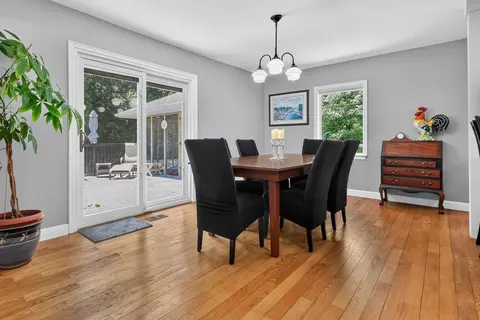
Bright & Spacious 3 Bedroom Bungalow + Main Floor Den - Superb Floor Plan! Addition Was Built In 2006. Set On A Large Majestic Lot - 66 x 120 Feet (As Per MPAC). Private Driveway. Long Detached Garage - 2 Car Tandem Garage Parking. Desirable Old Milton Neighborhood! Beautiful Large Gourmet Kitchen W...
Property Details
Interior Features
Exterior Features
Inclusions & Exclusions
Fridge. Stove. Built-In Dishwasher. Microwave. Washer. Dryer. Central Air. Window Shutters. Electric Light Fixtures. Central Vacuum. Water Softener. 2 Sump Pumps. Garage Door Opener. Backyard Shed.
Loading map...
| Room | Dimensions | Features |
|---|---|---|
| Living Room | 5.79 x 4.27 m | Hardwood Floor, Gas Fireplace, Overlooks Backyard |
| Den | 3.15 x 2.17 m | Hardwood Floor, French Doors, Picture Window |
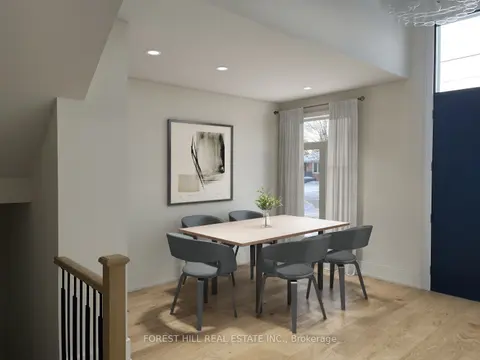
| Dining Room | 4.28 x 2.89 m | Hardwood Floor, Open Concept |
| Bedroom 5 | 4.51 x 2.81 m | Laminate, Closet, Pot Lights |
| Primary Bedroom | 4.24 x 3.93 m | Hardwood Floor, Walk-In Closet(s), 5 Pc Ensuite |
| Game Room | 4.87 x 4.24 m | Laminate, Open Concept, Pot Lights |
| Recreation | 5.46 x 4.44 m | Laminate, Window, Pot Lights |
| Bedroom 2 | 4.03 x 3.19 m | Hardwood Floor, Double Closet |
| Bedroom 4 | 5.2 x 3.42 m | Laminate, Window, Pot Lights |
| Kitchen | 6.31 x 3.33 m | Granite Counters, Breakfast Bar, Family Size Kitchen |
| Bedroom 3 | 2.58 x 2.49 m | Hardwood Floor, Double Closet |
Property History & Sales Records
MLS® price updates, past transaction records, and status changes
| Date | Event / Status | Price | Type | MLS® # |
|---|---|---|---|---|
| Oct 21, 2026 | New | $1,425,000 | For Sale | W14104532 |
Frequently Asked Questions
What is the asking price of 44 Miles Street, Milton, ON L9T 1E4?
44 Miles Street, Milton, ON L9T 1E4 in Milton, Ontario is currently listed at $1,425,000 CAD.
Where is 44 Miles Street, Milton, ON L9T 1E4 located?
44 Miles Street, Milton, ON L9T 1E4 is located in 1035 - OM Old Milton, Milton, Ontario (L9T 1E4).
How many bedrooms and bathrooms does 44 Miles Street, Milton, ON L9T 1E4 have?
44 Miles Street, Milton, ON L9T 1E4 features 5 bedrooms, 3 bathrooms, and 7 parking spaces.
What type of property is 44 Miles Street, Milton, ON L9T 1E4?
44 Miles Street, Milton, ON L9T 1E4 is a Detached (Bungalow) listing under MLS® #W14104532.
Ready to go See it?
Looking to Sell Your
Bungalow?
Recommended Properties
Similar price range properties in Milton