Log In to Your Account
Key Highlights
Property Description
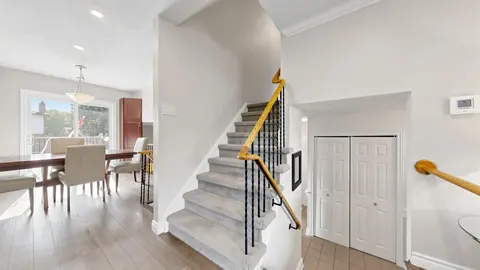
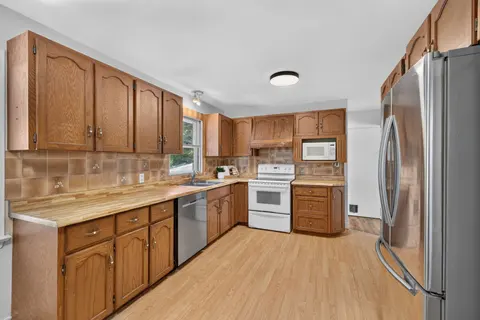
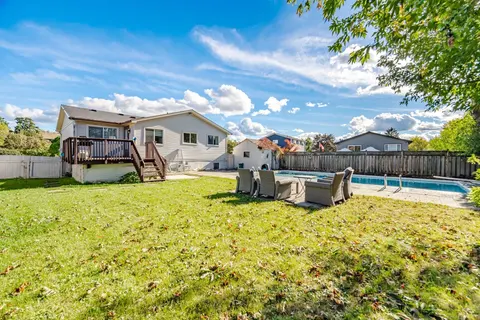
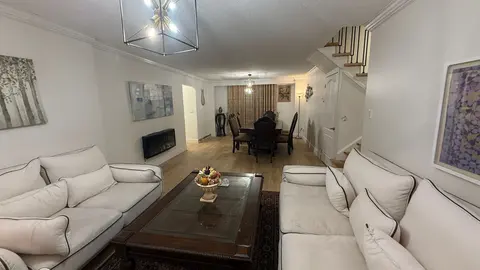
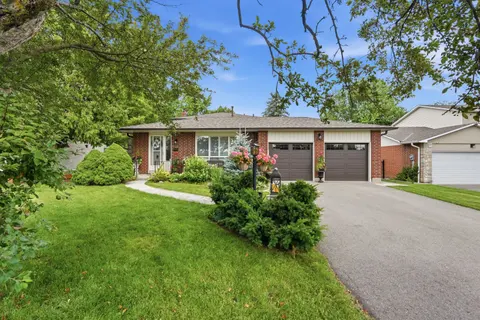
Unbelievable, Fantastic, Recently Renovated Property From Top To Bottom (2023-26), Including New Black Framed Windows, Outside Shutters, Front Walkway, Landscaping And Back Deck Overlooking Campbellville Pond! This 3+2 Bedroom, 3 Bathroom Home Sits On A Very Exclusive Cul De Sac With Views Of Pond F...
Property Details
Interior Features
Exterior Features
Inclusions & Exclusions
Stainless Steel Stove, Stainless Steel Fridge (2025), Stainless Steel Dishwasher, Washer, Dryer, Water Softener (As Is), All Electrical Light Fixtures, All Window Coverings, Camera Doorbell (Blink), T.V Brackets.
Freezer In Basement, All Cameras.
Loading map...
| Room | Dimensions | Features |
|---|---|---|
| Bedroom 5 | 4.2 x 3.42 m | Laminate, Above Grade Window, Pot Lights |
| Bedroom 3 | 3.02 x 2.78 m | Hardwood Floor, Overlooks Frontyard, Colonial Doors |
| Bedroom 2 | 3.12 x 3.12 m | Hardwood Floor, Colonial Doors, Double Closet |
| Kitchen | 5.66 x 3.21 m | Hardwood Floor, Eat-in Kitchen, W/O To Deck |
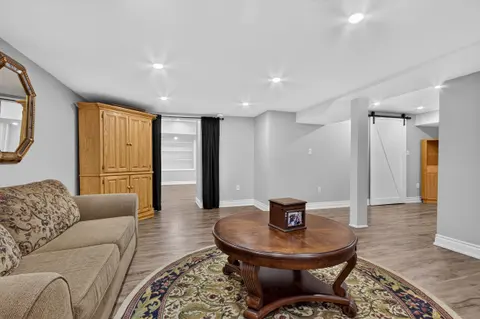
| Recreation | 6.17 x 4.4 m | Laminate, Above Grade Window, Fireplace |
| Laundry | 4.23 x 3.58 m | Laminate, Laundry Sink, Walk-Up |
| Primary Bedroom | 3.98 x 3.65 m | Hardwood Floor, Pot Lights, Double Closet |
| Family Room | 6.35 x 3.83 m | Hardwood Floor, Electric Fireplace, Overlooks Frontyard |
| Game Room | 4.18 x 3.65 m | Laminate, Pot Lights, Wet Bar |
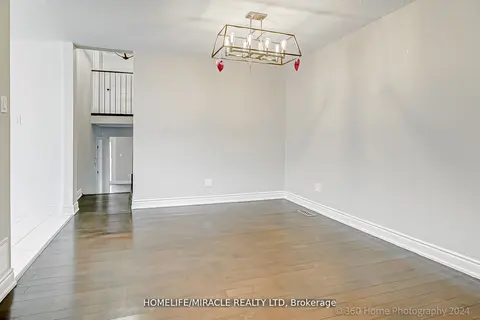
| Dining Room | 3.74 x 3.66 m | Hardwood Floor, Pot Lights, Overlooks Backyard |
| Bedroom 4 | 3.65 x 2.73 m | Laminate, Colonial Doors, Above Grade Window |
| Bathroom | 3.66 x 1.46 m | Ceramic Floor, Separate Shower, Overlook Water |
| Bathroom | 2.77 x 1.72 m | Ceramic Floor, Above Grade Window, Pot Lights |
| Bathroom | 1.52 x 1 m | Ceramic Floor, Updated, Pot Lights |
Property History & Sales Records
MLS® price updates, past transaction records, and status changes
| Date | Event / Status | Price | Type | MLS® # |
|---|---|---|---|---|
| Sep 29, 2026 | New | $1,228,000 | For Sale | W13841574 |
| Sep 10, 2026 | Terminated | $1,248,000 | For Sale | W13764758 |
| Jul 13, 2026 | Terminated | $1,288,000 | For Sale | W13555568 |
| Jun 5, 2026 | Terminated | $1,298,000 | For Sale | W13246922 |
Price Change Timeline
Frequently Asked Questions
What is the asking price of 69 Glenda Jane Drive, Milton, ON L0P 1B0?
69 Glenda Jane Drive, Milton, ON L0P 1B0 in Milton, Ontario is currently listed at $1,228,000 CAD.
Where is 69 Glenda Jane Drive, Milton, ON L0P 1B0 located?
69 Glenda Jane Drive, Milton, ON L0P 1B0 is located in Campbellville, Milton, Ontario (L0P 1B0).
How many bedrooms and bathrooms does 69 Glenda Jane Drive, Milton, ON L0P 1B0 have?
69 Glenda Jane Drive, Milton, ON L0P 1B0 features 5 bedrooms, 3 bathrooms, and 8 parking spaces.
What type of property is 69 Glenda Jane Drive, Milton, ON L0P 1B0?
69 Glenda Jane Drive, Milton, ON L0P 1B0 is a Detached (Bungalow) listing under MLS® #W13841574.
Ready to go See it?
Looking to Sell Your
Bungalow?
Recommended Properties
Similar price range properties in Milton