
Log In to Your Account
$619,900
4437 County Road 12 N/A, South Stormont
Key Highlights
Property Description
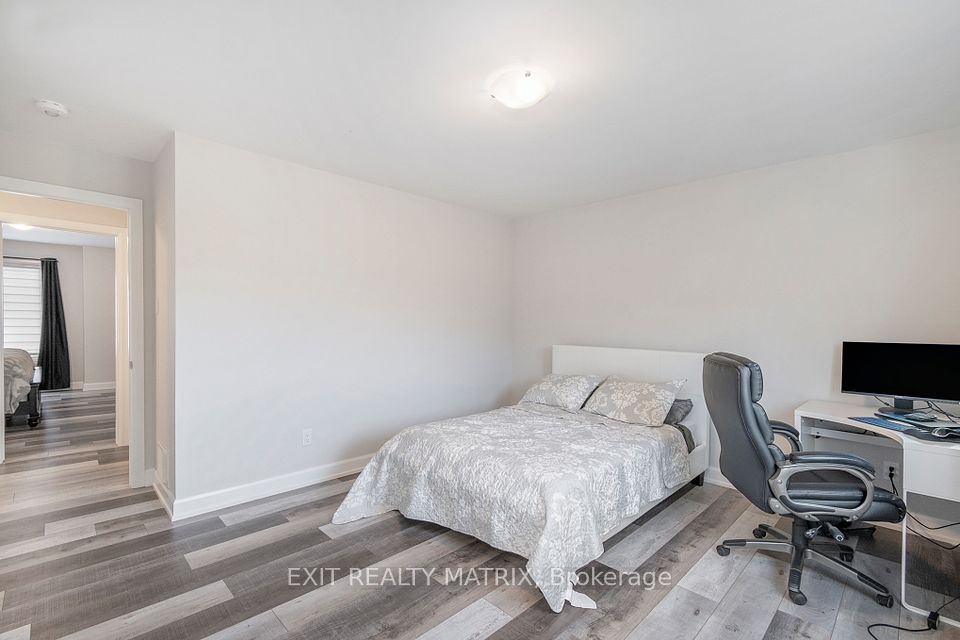
Escape from the city and enjoy Country living at its best in this Raised Ranch style bungalow on a 2. 62 acre lot with mature trees and lots of space and privacy. Upstairs has 3 large bedrooms with ample closet space and a full 5 piece bath. Eat in Kitchen with oak cabinetry and a walkout deck overlooking your private backyard. Bright formal dining area and a large living room for entertaining. Downstairs has a walk out to the patio and backyard, a fully finished rec room with wet bar for entertaining and a new large gas fireplace (2024) that can warm the house for those fall and winter evenings. There is a large 5 piece bathroom with laundry off the rec room as well as a large fourth bedroom or flex room. From the rec room there is access to a workshop and the utility room and an additional side entrance. The house has many updates including an updated main floor bathroom, updated downstairs bathroom, the house has been completely painted, new flooring upstairs, new eavestrough, so its move-in ready. Roof was done in the Fall 2017. Propane Furnace installed Fall 2022. Outside there is a large storage building with a loft and water and electricity measuring 14 m x 8 m. There is a 4 bay storage shed with one end enclosed with electricity close by measuring 21 m x 7.5 m. Room for all the toys. Easy commute to Ottawa, Montreal or Cornwall. Close to Long Sault and Ingleside. This home is the perfect country retreat.
Property Details
Interior Features
Exterior Features
Loading map...
Room Details
| Room | Level | Dimensions |
|---|---|---|
Bedroom | Main | 4.64 × 3.90 m(15'3" × 12'10") |
Bedroom 2 | Main | 3.00 × 3.45 m(9'10" × 11'4") |
Bedroom 3 | Main | 3.00 × 3.00 m(9'10" × 9'10") |
Bedroom 4 | Basement | 4.47 × 3.48 m(14'8" × 11'5") |
Bedroom
Bedroom 2
Bedroom 3
Bedroom 4
Ready to go See it?
Looking to Sell Your
Bungalow?
Similar Bungalows
Similar price and style bungalows in South Stormont




Nearby Bungalows
More available bungalows located near South Stormont (Osnabruck) Twp


